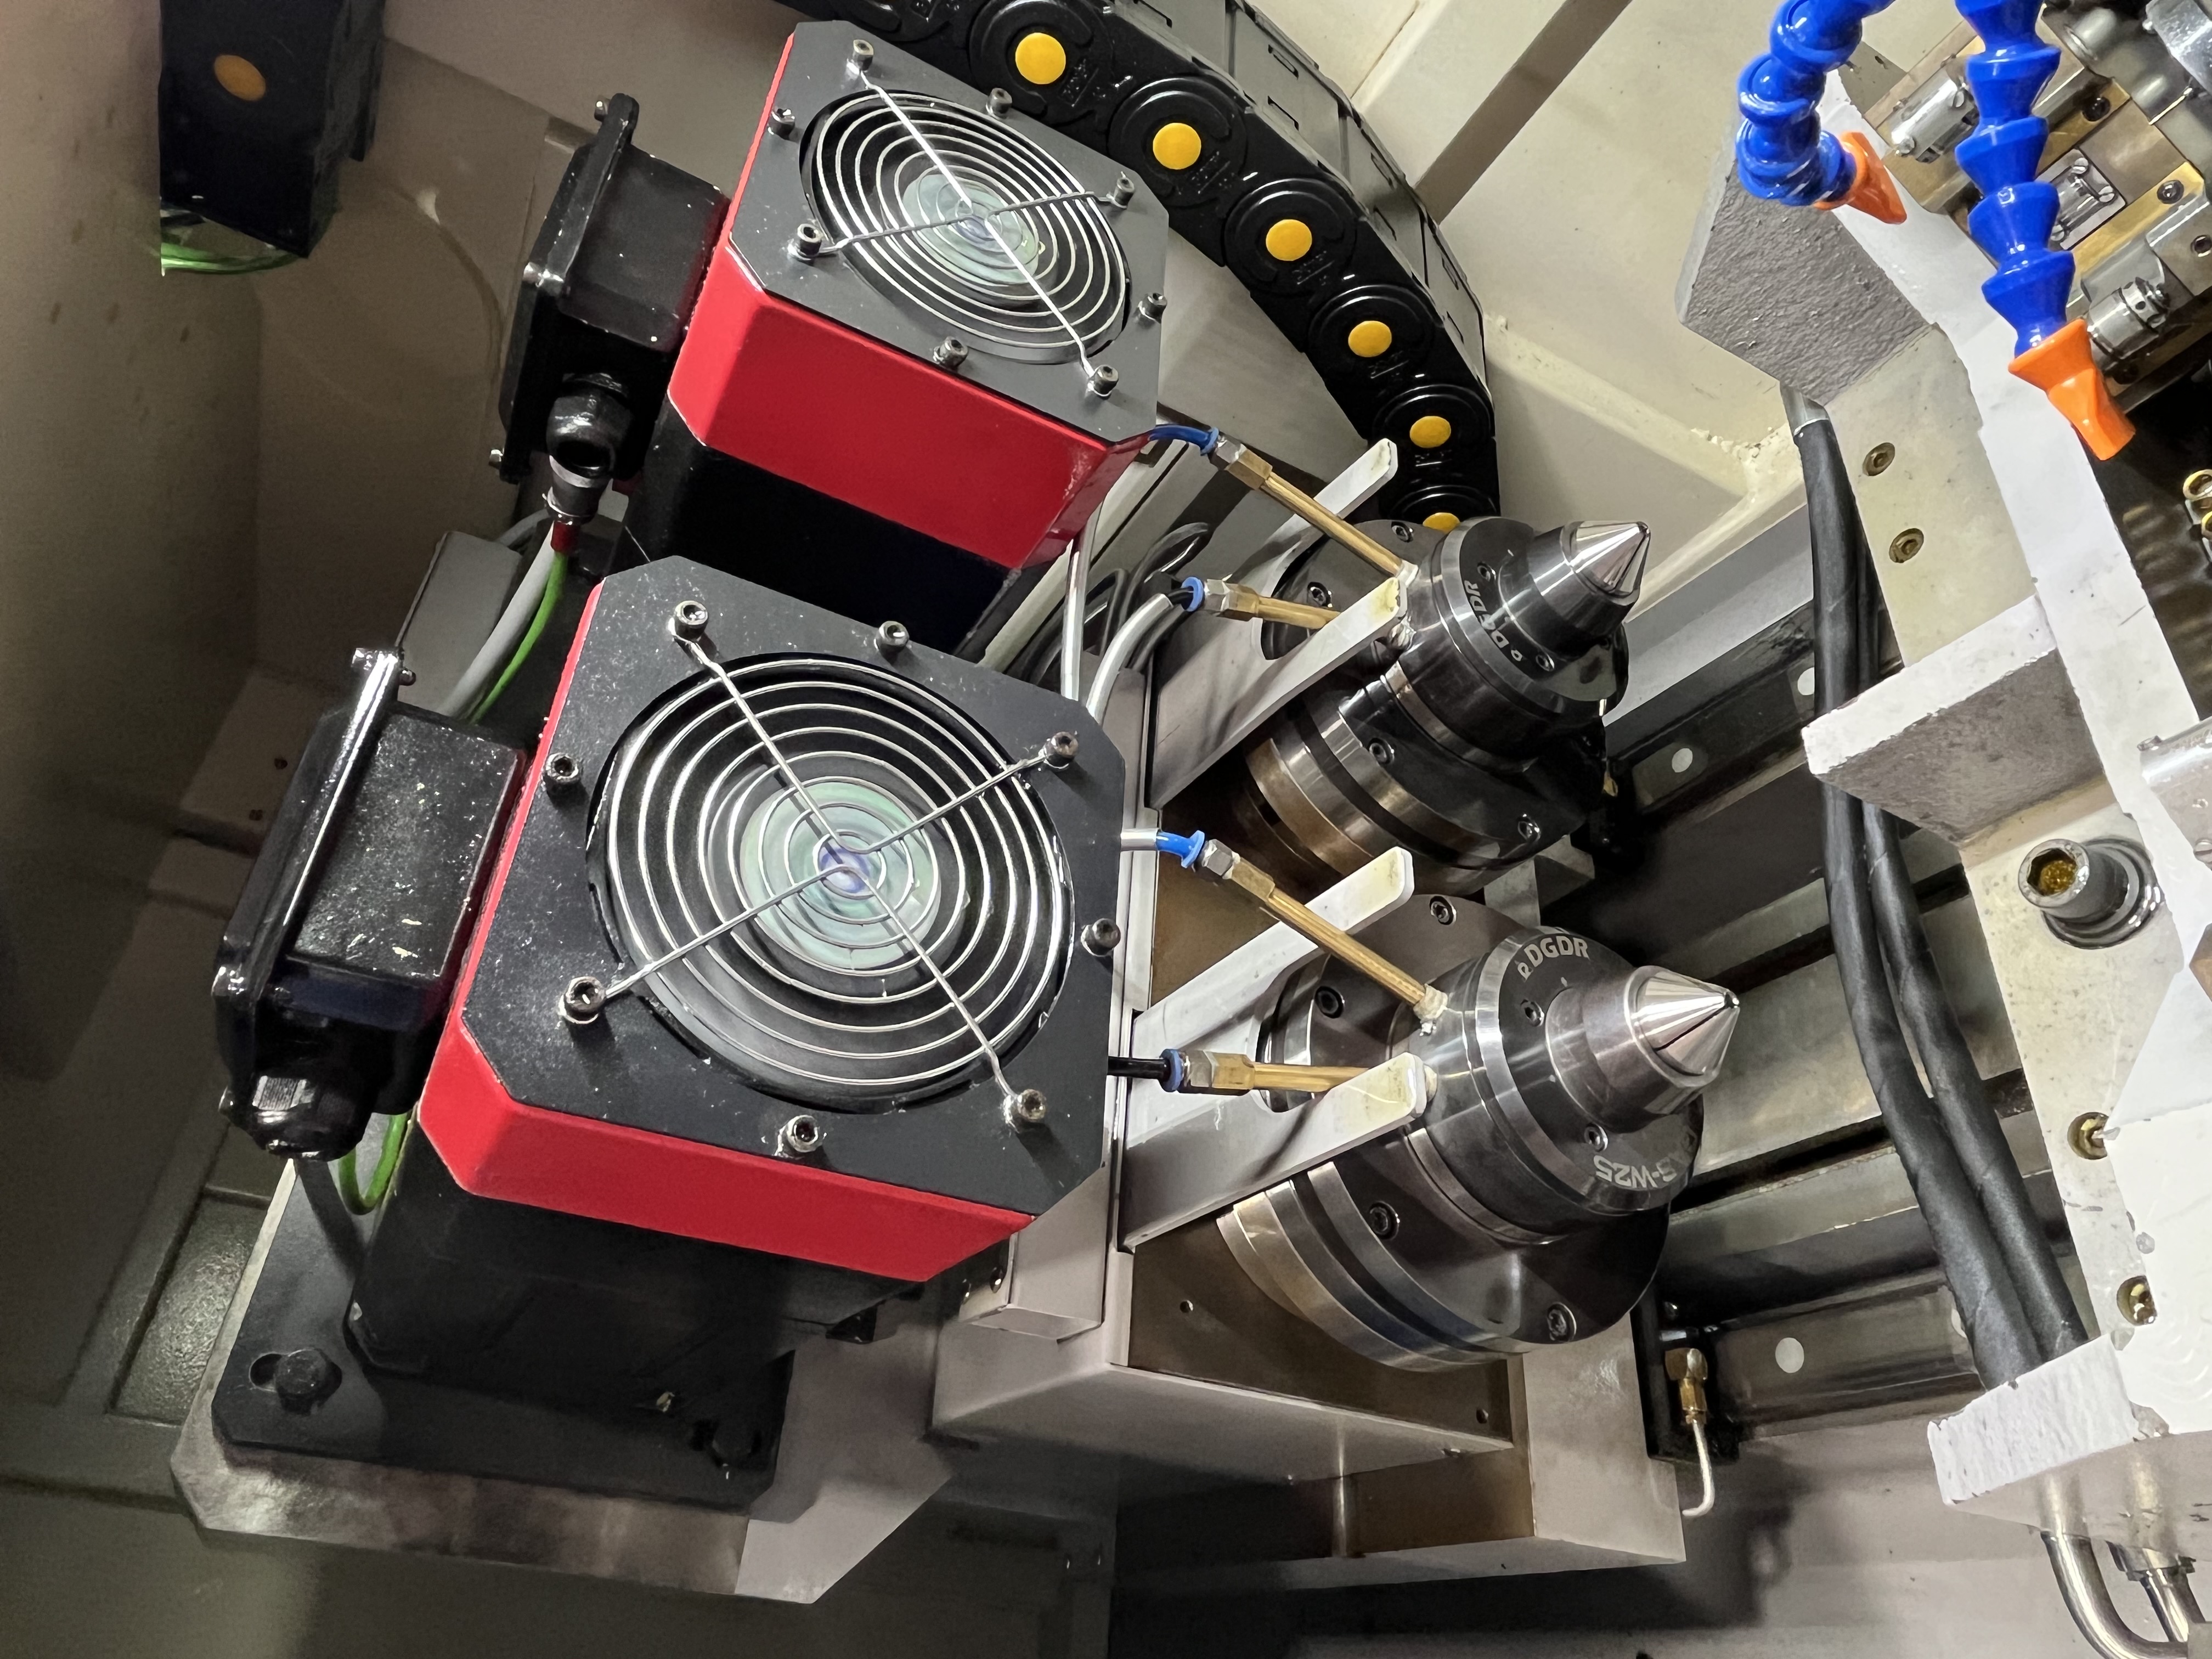
Extruder barrels are heavy-walled tubes that contain the rotating screw. The barrel needs a precision bore for the screw to rotate with minimal clearance. Some barrels also have drilled heating or cooling channels along the length. I have worked on extruder barrels for everything from pelletizing lines to blown-film systems, and the tolerance demands are consistently tighter than what you see in general hydraulic cylinder work.
The barrel is typically 1-5 meters long with a 50-200mm bore. The material is usually nitrided steel (like 38CrMoAl or 31CrMoV9) or bimetallic for wear resistance. The bore tolerance is typically +0.05mm and the surface finish is Ra 0.4um or better — and I have seen specs as tight as Ra 0.2um for high-wear applications like glass-filled nylon extrusion.
Material Selection and Bore Requirements
| Material | Hardness (HRC) | Wear resistance index | Cost index |
|---|---|---|---|
| 38CrMoAl nitrided | 50-55 HRC | 1.0x (baseline) | 1.0x |
| 31CrMoV9 nitrided | 55-60 HRC | 1.3x | 1.2x |
| Bimetallic (X-800) | 58-62 HRC | 2.0x | 2.5x |
| Through-hardened tool steel | 58-62 HRC | 1.8x | 2.0x |
In my experience, bimetallic barrels are worth the premium when processing abrasive materials — like wood-filled composites or highly filled masterbatch. But for standard polyolefin extrusion, nitrided 38CrMoAl gives the best cost-to-life ratio.
Drilling Parameters and Tolerance Stack
For a 100mm bore in a nitrided steel barrel, I typically start with these parameters:
| Parameter | Value | Comment |
|---|---|---|
| Cutting speed | 50-70 m/min | On the low end for harder barrel grades |
| Feed rate | 0.06-0.10 mm/rev | Conservative to maintain bore straightness |
| Coolant pressure | 500-800 psi | Oil-based coolant preferred for nitriding |
| Stock for honing | 0.15-0.25 mm | Allows 5-8 passes for final finish |
The main challenge is the surface finish. Extruder barrels need a smooth bore for the screw to rotate without excessive wear. I gun drill the bore slightly undersized — typically 0.15-0.25mm under final — and then hone to the final diameter and finish.
I have measured the difference that tool geometry makes on surface finish. A standard 2-flute gun drill leaves roughly Ra 1.0-1.2um in this material. Switching to a 3-flute design with a burnishing pad drops that to Ra 0.6-0.8um straight off the drill, which cuts honing time by nearly half.
Heating and Cooling Channel Drilling
The heating channels are small-diameter holes — usually 8-15mm — drilled parallel to the main bore along the barrel length. I drill these with a gun drill after the main bore is finished. The heating channels need to be at a consistent depth from the bore surface for even heating.
I have seen barrel failures caused by heating channels that wander toward the bore surface under tolerance. If the channel breaks through into the bore, the barrel is scrap. My approach:
| Barrel OD | Channel diameter | Distance from bore (nominal) | Tolerance |
|---|---|---|---|
| 200 mm | 10 mm | 25 mm | +/- 1.5 mm |
| 250 mm | 12 mm | 30 mm | +/- 2.0 mm |
| 300 mm | 15 mm | 35 mm | +/- 2.0 mm |
I locate the channel drill start with a spot drill and carbide bushing, and I use a pilot bushing every 500mm of depth to prevent wander. On barrels over 3 meters, I drill from both ends and meet in the middle.
Tool Wear Management in Hard Materials
The barrel material is hard — typically 45-55 HRC for nitrided steel, and up to 62 HRC for bimetallic. I use carbide tooling with AlTiN coating. The cutting speed is lower than for standard steel to manage tool wear.
Here is the tool life data I have collected across several barrel contracts:
| Material | Tool type | Tool life (meters drilled) | Failure mode |
|---|---|---|---|
| 38CrMoAl nitrided | AlTiN carbide | 50-70 m | Flank wear |
| 31CrMoV9 nitrided | AlTiN carbide | 35-50 m | Flank wear |
| Bimetallic | CBN-tipped | 200-300 m | Edge chipping |
| Bimetallic | AlTiN carbide | 12-18 m | Rapid flank wear |
I switched to CBN inserts for bimetallic barrels after scrapping a $12,000 barrel due to a chip-out 2mm from the exit. The CBN cost 4x more per edge but the tool life improvement and process reliability more than justified it.
Inspection and Quality Control
After drilling and honing, I inspect the bore with an air gauge and a profilometer. The bore diameter and surface finish are critical for extruder performance.
My inspection routine:
- Air gauge at 3 positions along the bore (both ends and center).
- Profilometer trace at 4 positions, 90 degrees apart.
- Borescope inspection for any scoring or tears.
- Straightness check with a ground mandrel and feeler gauge.
- Dye-penetrant inspection on heating channels for cracks.
On a recent 4.5-meter barrel job, the air gauge revealed a 0.03mm taper from end to end. That was within the 0.05mm spec, but I still touched up the honing on the tight end. Every 0.01mm of bore inconsistency shows up as melt-temperature variation at the die — and the customer’s QC checks for that.
Key Takeaways
| Area | Key Point |
|---|---|
| Material choice | Nitrided steel for standard, bimetallic for abrasive fills |
| Finish target | Ra 0.4um or better; 3-flute drills reduce honing time |
| Heating channels | Drill from both ends over 3m; use pilot bushings |
| Hard material tooling | AlTiN carbide up to 55 HRC; CBN above that |
| Inspection | Air gauge + profilometer at multiple positions |
The biggest lesson I have learned with extruder barrels: never assume the bore is straight just because the diameters check good. I have had barrels that measured perfectly round at both ends but had a 0.2mm bow in the middle. Now I always check straightness with a mandrel.