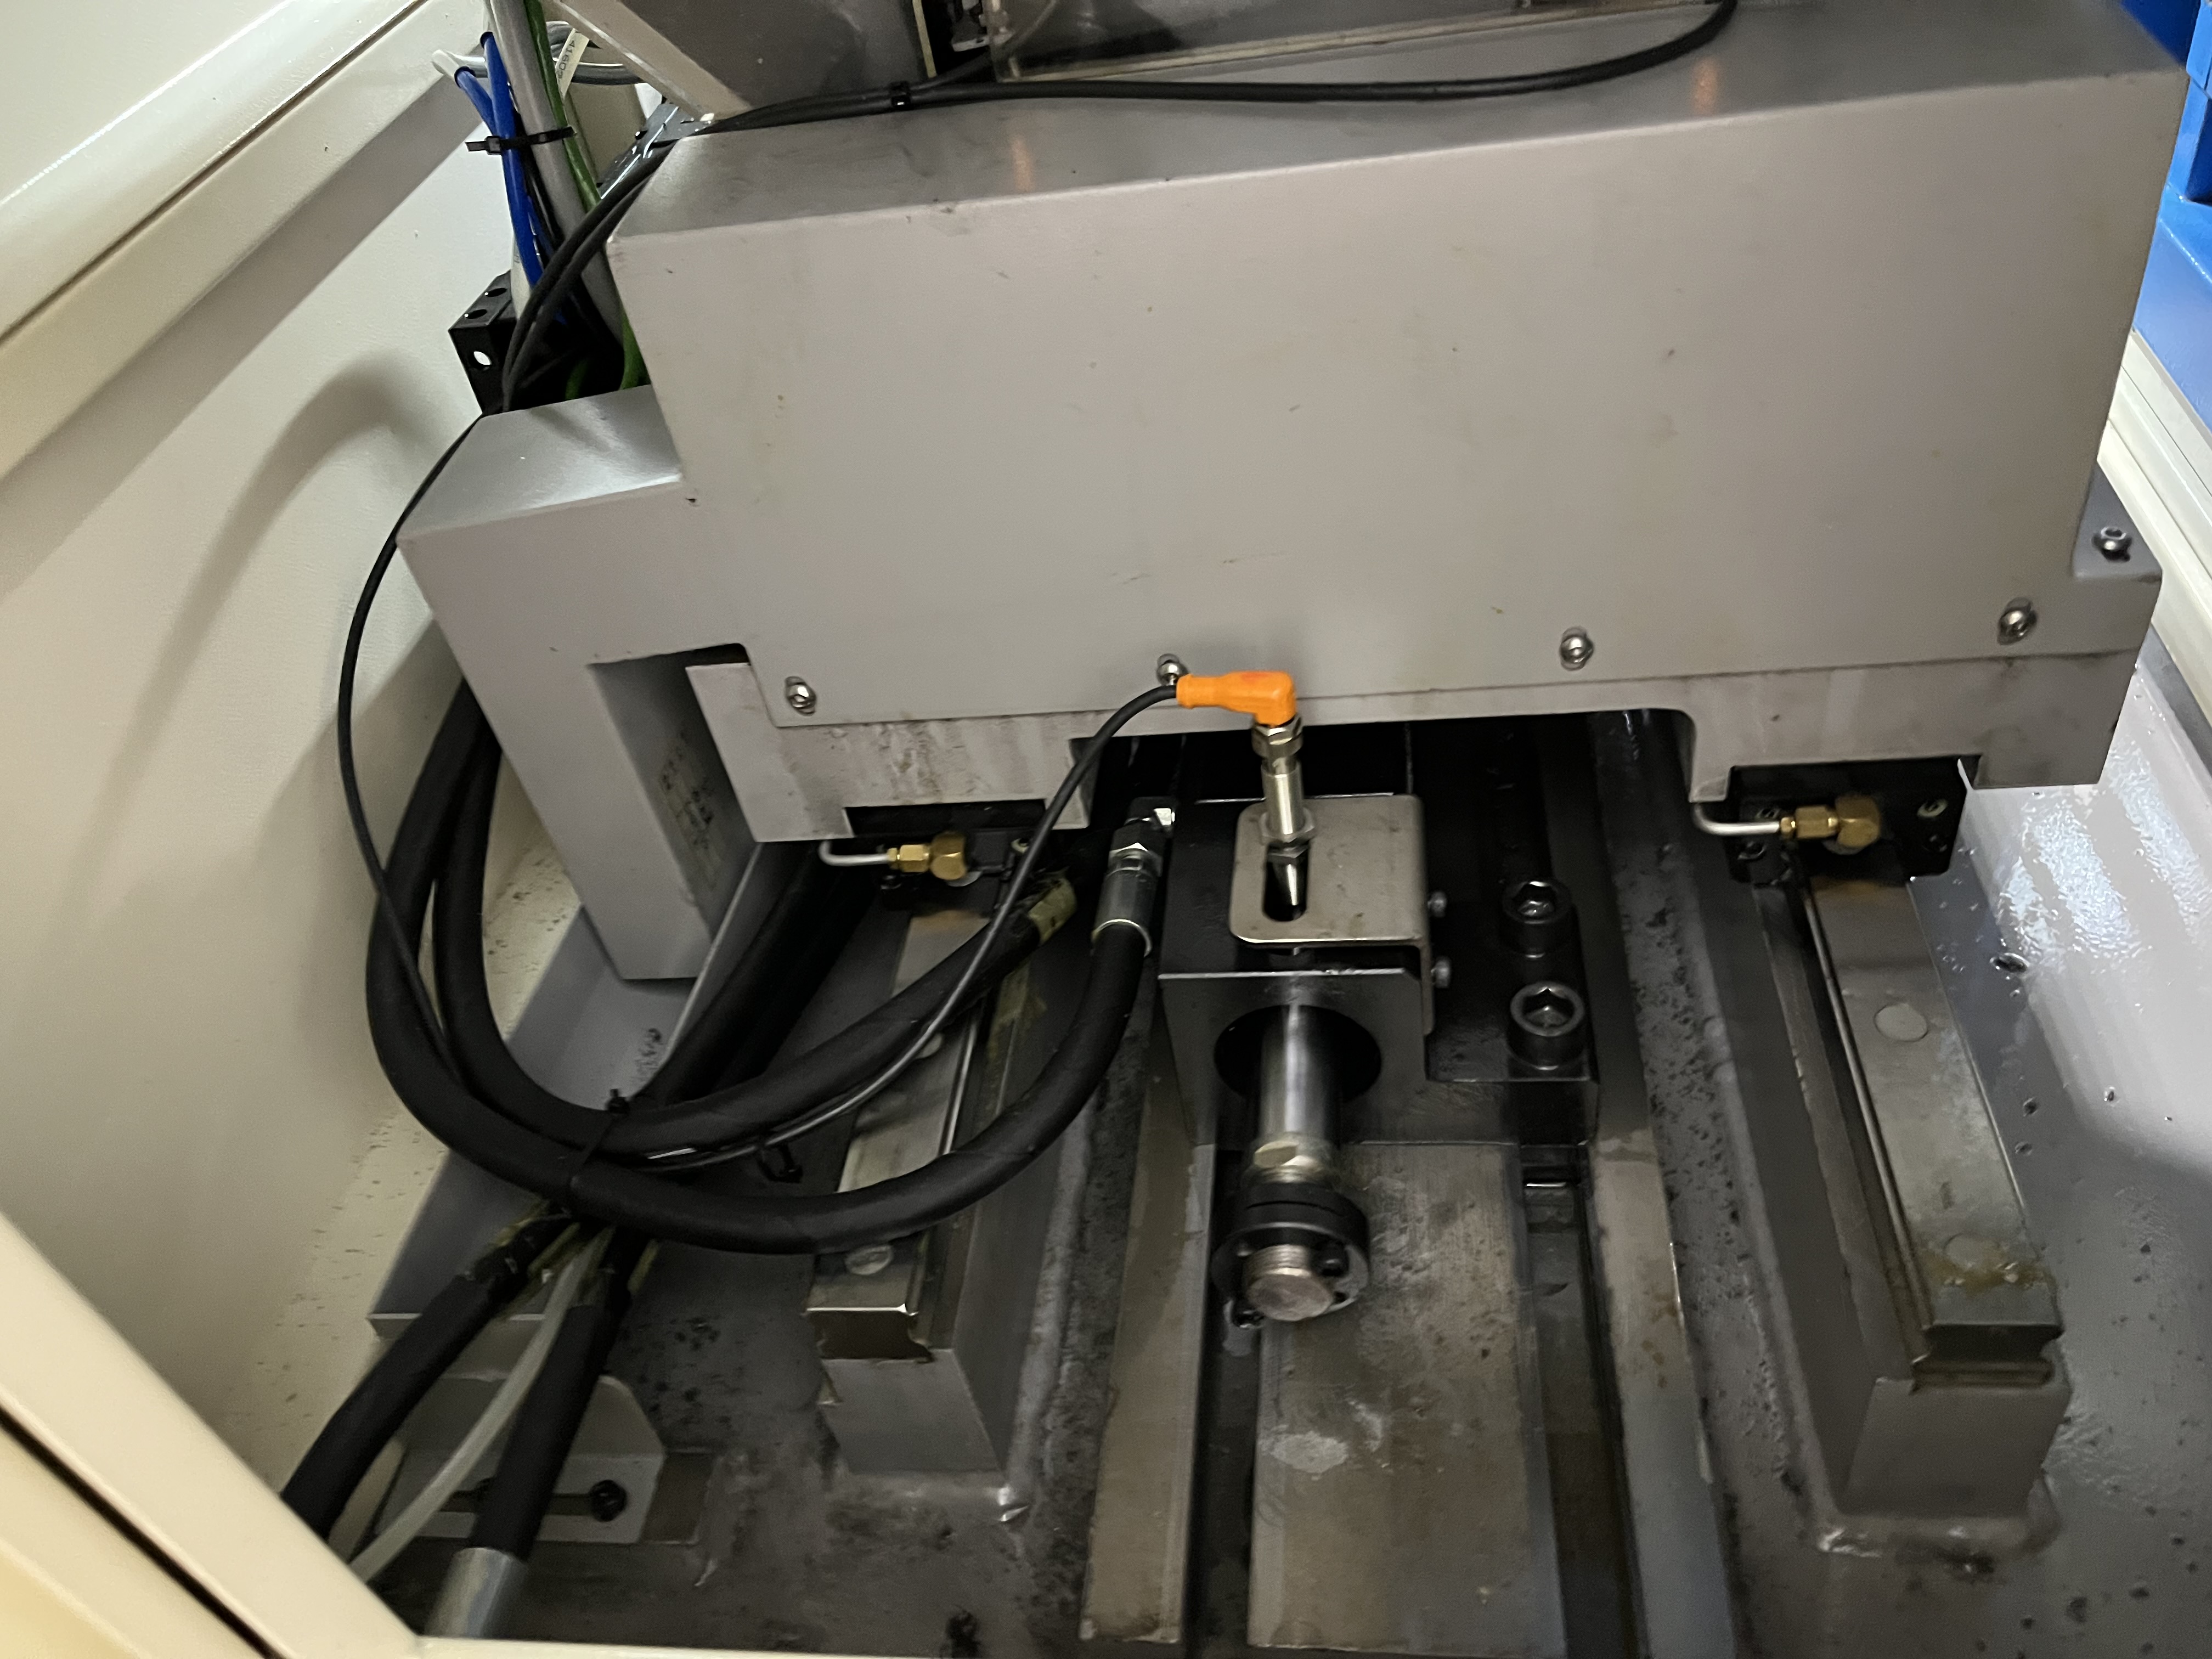
Commercial vehicle brake calipers need precision bores for the brake pistons. The bore must be straight and smooth so the piston slides freely without leaking. A bore that is out of round or tapered by more than 0.02mm can cause the brake to drag or leak. I have machined calipers for Class 8 trucks, earthmovers, and military vehicles, and I have found that the bore quality is the single largest factor in caliper warranty returns.
The caliper is usually made from ductile iron (ASTM A536, 65-45-12 grade) or cast steel. The piston bore is typically 40-80mm diameter through 80-150mm of material. The surface finish requirement is Ra 0.8um or better for reliable seal performance. On some European-sourced designs I have seen Ra 0.4um specified for 2-million-cycle seal life.
Material Characteristics and Machinability
| Material | Hardness (HB) | Typical feed (mm/rev) | Surface finish achievable |
|---|---|---|---|
| Ductile iron 65-45-12 | 170-230 HB | 0.08-0.12 | Ra 0.4-0.8 um |
| Ductile iron 80-55-06 | 200-270 HB | 0.06-0.10 | Ra 0.4-0.7 um |
| Cast steel (SAE 1030) | 150-200 HB | 0.06-0.10 | Ra 0.6-1.0 um |
| Austempered ductile iron (ADI) | 280-400 HB | 0.04-0.07 | Ra 0.6-0.9 um |
In my experience, ductile iron is the best material for caliper bores. The graphite nodules act as a built-in lubricant, giving a natural burnishing effect. I have seen ductile iron bores hold Ra 0.6um straight off the boring bar without any secondary operation.
Drilling and Boring Parameters
For a 60mm piston bore in ductile iron, here are the parameters I use:
| Operation | Cutting speed (m/min) | Feed (mm/rev) | Depth of cut (mm) |
|---|---|---|---|
| Rough bore | 80-100 | 0.12-0.18 | 1.5-2.0 |
| Semi-finish | 100-120 | 0.08-0.12 | 0.3-0.5 |
| Finish with wiper | 120-140 | 0.06-0.10 | 0.15-0.25 |
The main challenge is achieving the surface finish and roundness spec in one operation. I use a single-point boring tool with a wiper insert for the finish pass. The wiper flat burnishes the surface as the tool rotates, giving a finish of Ra 0.6-0.8um consistently.
I have experimented with CBN inserts for the finish pass on ADI calipers. The CBN gives roughly 3x the tool life of coated carbide in that material, but the insert cost is 8x higher. For standard ductile iron, coated carbide with a wiper geometry is the most economical choice.
Managing Blind Bore Depth and Tolerance
The piston bore is usually blind — it does not go through the caliper. I need to control the depth within 0.2mm. I use the CNC control depth stop with a touch-off to set the reference.
Here are the depth control methods I have tried and their results:
| Method | Accuracy | Cycle time penalty | Notes |
|---|---|---|---|
| CNC touch-off (Z-zero) | +/- 0.1 mm | None | My standard method |
| Mechanical depth stop | +/- 0.15 mm | +5 sec/setup | Wears over time |
| Laser tool setter | +/- 0.05 mm | +3 sec/part | Used for high-volume |
| Manual setup with indicator | +/- 0.2 mm | +20 sec/setup | Not recommended |
I prefer the CNC touch-off method because it compensates for thermal growth of the spindle during the production run. On a hot Friday afternoon, the spindle can grow by 0.03-0.05mm from the morning setup. Touch-off catches that.
Bore Roundness and Inspection
After boring, I check the bore diameter at three depths and at two orientations (90 degrees apart) to check for roundness. A bore that is out of round by more than 0.01mm will leak past the piston seal.
My inspection protocol:
| Check point | Location | Gage | Acceptance criteria |
|---|---|---|---|
| Diameter | 5mm from entry, mid-depth, 5mm from bottom | Bore gage with 0.001mm resolution | +/- 0.01mm |
| Roundness | Same 3 depths, 2 orientations | Air plug with rotary | < 0.008mm |
| Taper | Entry vs bottom diameter | Calculated from above | < 0.015mm |
| Surface finish | Mid-depth | Profilometer | Ra < 0.8um |
I have found that bore taper is the defect most often missed by operators who only check diameter at the entry. A bore that is 60.01mm at the entry and 59.97mm at the bottom will pass a single-point check but will cause the piston to cock and wear the seal unevenly.
Deburring and Edge Preparation
Deburring the bore entry is important. A sharp edge at the bore entry can cut the piston seal during assembly. I chamfer the entry with a 0.5mm radius.
My standard edge prep specification:
| Location | Method | Dimension |
|---|---|---|
| Bore entry (OD chamfer) | Carbide chamfer tool | 0.5mm x 45 degrees |
| Bore bottom (if blind) | Spot face with end mill | 0.3mm radius |
| Cross-drilled ports | Light hand deburr | Break all edges |
| Seal groove edges | Form tool in CNC | 0.2mm radius |
I had a job where 8% of calipers leaked on the test stand. The root cause was a sharp edge at the seal groove that was cutting the O-ring during installation. Adding a 0.2mm radius to the seal groove edge brought the leak rate to zero. A tiny geometry change with a major reliability impact.
Key Takeaways
| Area | Key Point |
|---|---|
| Material | Ductile iron gives best surface finish naturally |
| Wiper inserts | Consistent Ra 0.6-0.8um in one pass |
| Blind bore depth | CNC touch-off compensates for thermal growth |
| Inspection | Check taper at 3 depths, not just entry |
| Deburring | 0.2mm radius on seal groove eliminates leak failures |
The most important thing I have learned about caliper bores: roundness at the bottom of the bore matters more than roundness at the entry. The piston travels deepest under heavy braking, and any taper or out-of-round at the bottom shows up as a pedal feel complaint. I now inspect the bottom 10mm of every bore separately.