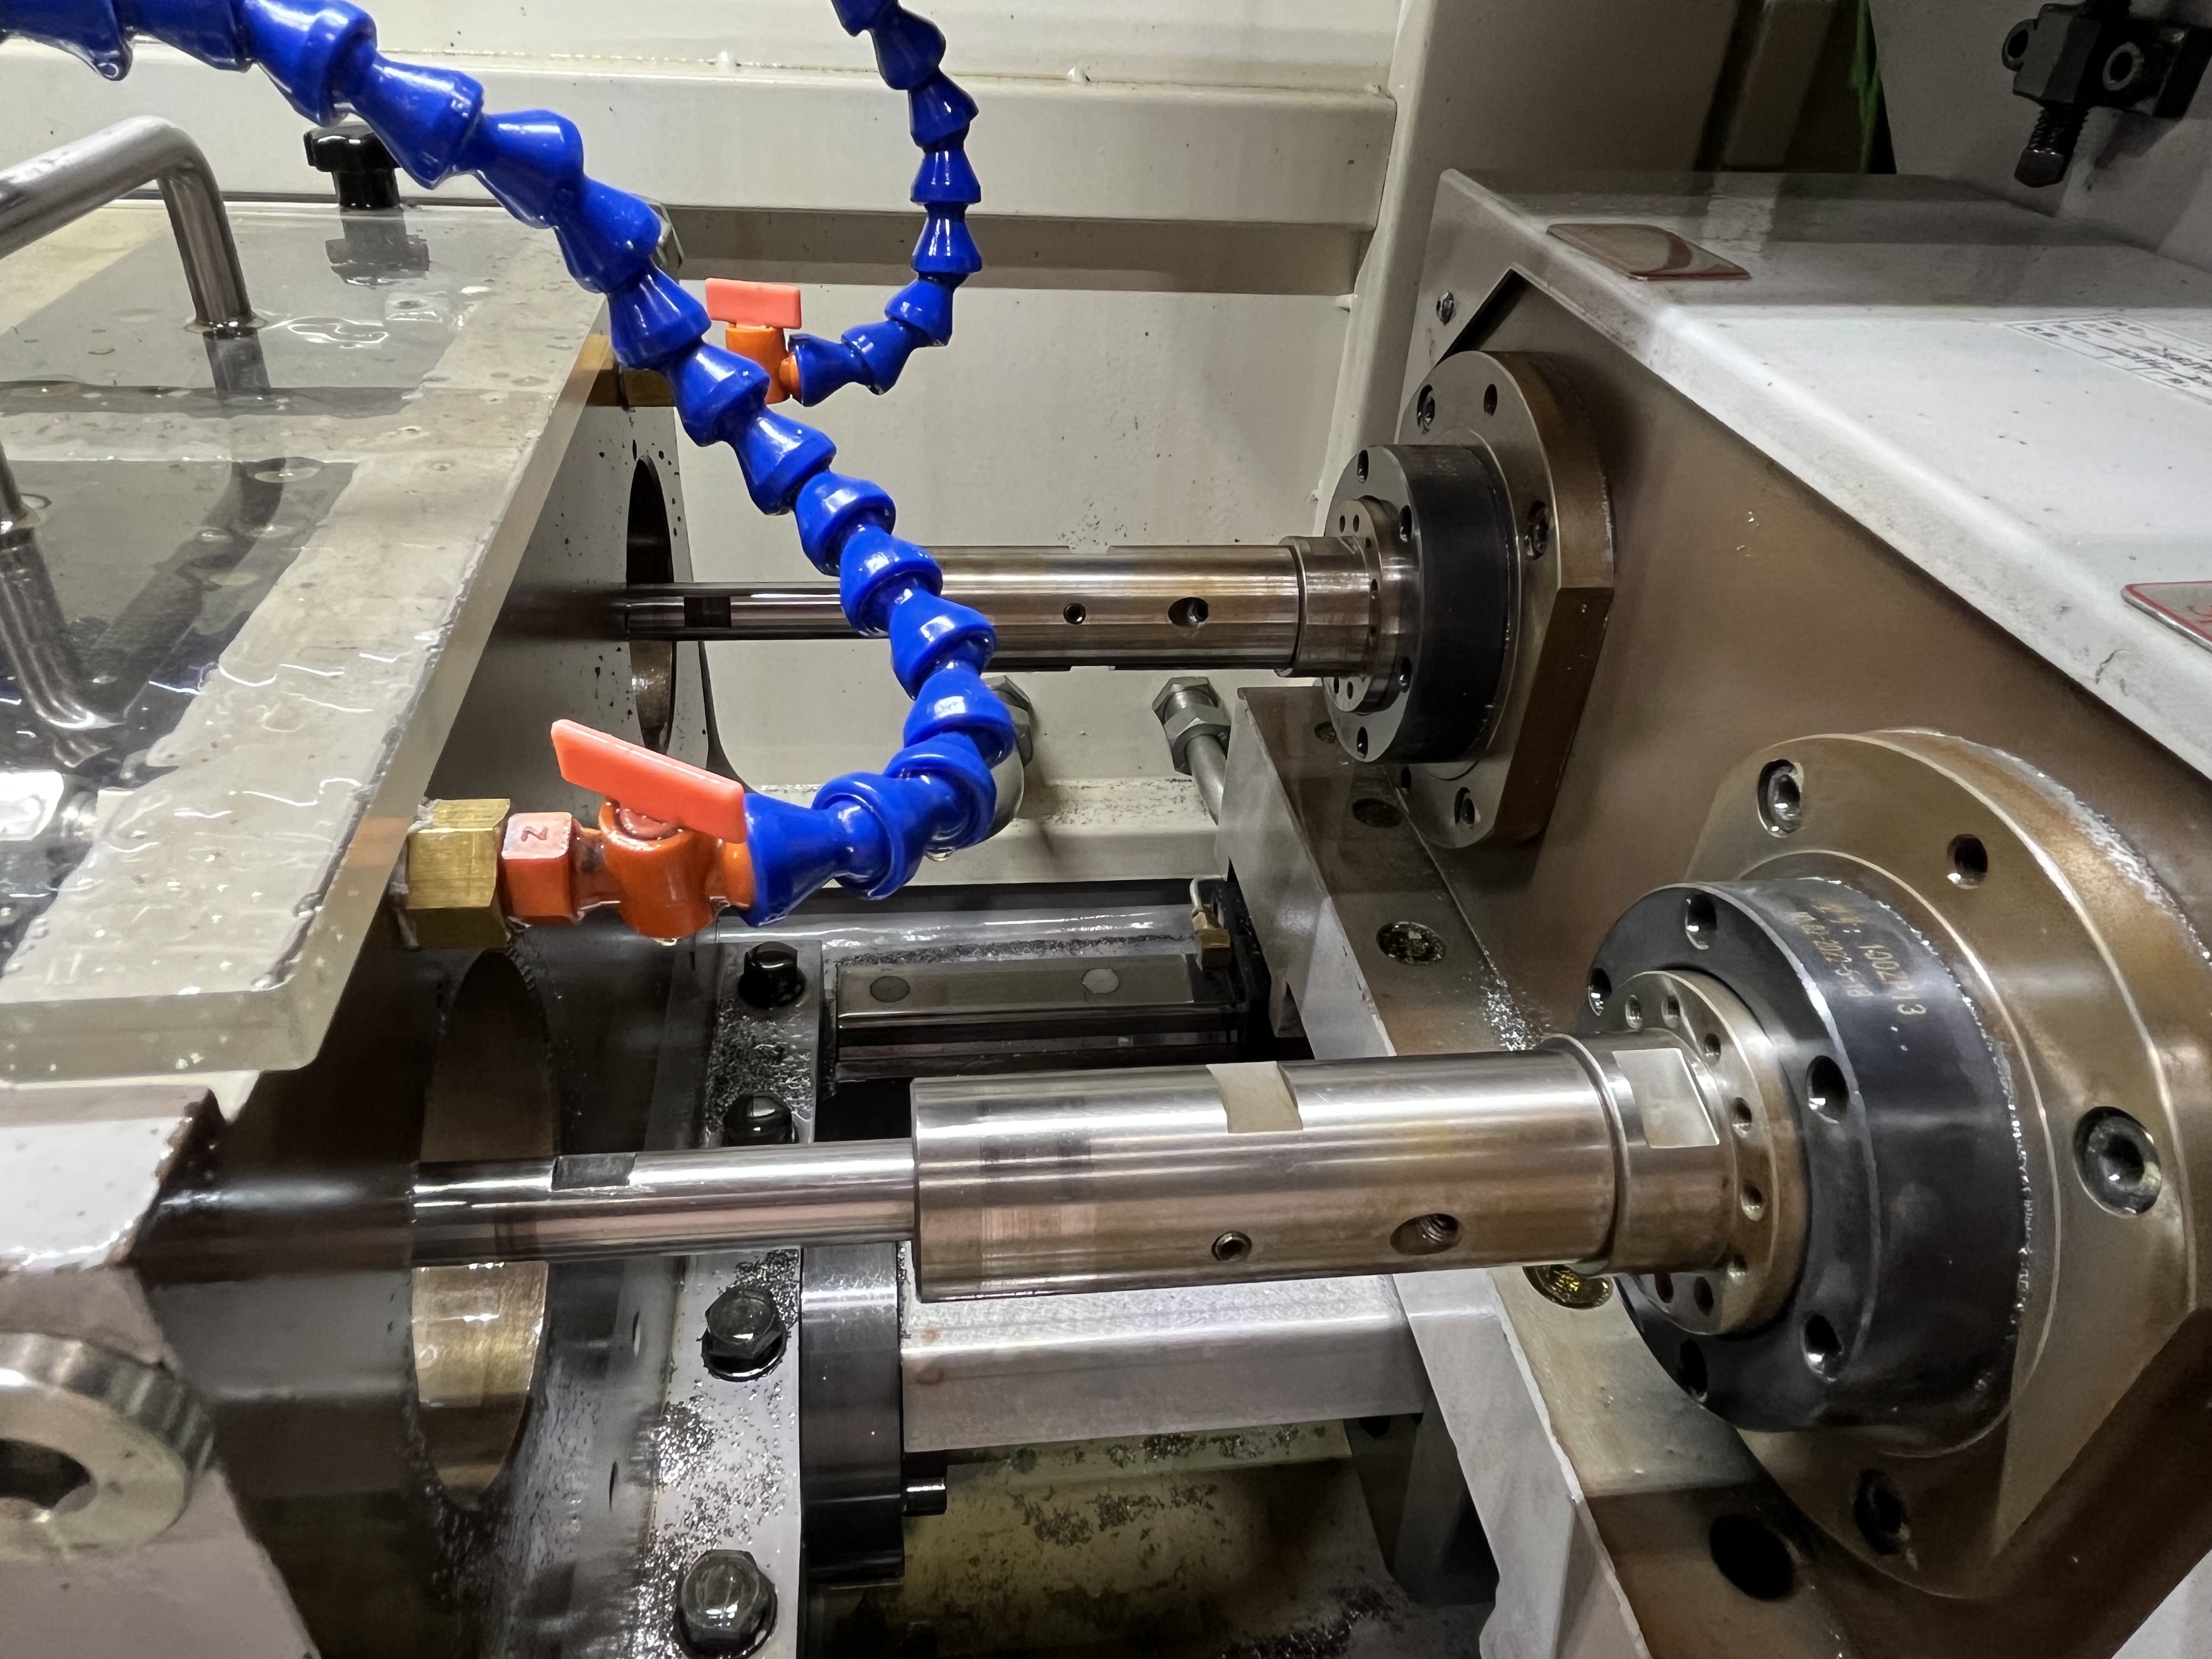
What Forging Scale Does to a Gun Drill
Forging scale is the hard, abrasive oxide layer that forms on forged steel parts during heat treatment. It is one of the fastest ways to dull a gun drill. The scale is harder than the base material and contains sharp particles that act like sandpaper on the cutting edge. When a gun drill hits scale, the cutting edge micro-chips within the first few millimeters of engagement. I have seen a brand-new drill ruined in less than 15 seconds of cutting time because the operator did not realize the forging still had its as-heat-treated surface.
I always machine through the scale before gun drilling. A 2-3mm pass removes the scale layer and exposes clean material underneath. Drilling through scale reduces tool life by 50% or more in my experience. I test this once by running a drill through a scaled surface and got 40 holes instead of the usual 120. That test cost me one drill and confirmed what I already suspected. Since then, I have made scale removal a mandatory step before any gun drilling operation on forged parts.
The hardness of forging scale varies depending on the steel grade and the heat treatment parameters. I have measured scale hardness between 55 and 65 HRC using a portable hardness tester. The base material underneath might be 25-35 HRC. That hardness differential means the cutting edge experiences a shock load as it breaks through the scale into the softer material underneath. That shock load causes micro-chipping at the edge. I have documented this through microscope inspection of worn cutting edges — the chipping pattern matches the scale breakthrough points exactly.
Machining Through Scale Before Drilling
For most forged parts, I put the part on a lathe and take a roughing pass over the surface where the gun drill will enter. The pass depth is 2-3mm minimum. I have found that a 1mm pass sometimes leaves residual scale in the valleys of the forging surface, and the drill still hits those spots. A 2-3mm pass ensures I am below the deepest scale penetration. The roughing pass can be done with a standard carbide insert at 100-120 m/min and 0.3-0.5mm feed. The insert cost is negligible compared to the cost of a gun drill failure.
Here is a comparison of tool life and surface finish with and without scale removal:
| Condition | Holes Before Tool Change | Avg Surface Finish (Ra) | Tool Cost per Hole | Cycle Time per Hole |
|---|---|---|---|---|
| Scale removed (2mm pass) | 120-150 | 0.8 um | $0.42 | 45 sec |
| Drilling through scale | 35-50 | 2.1 um | $1.28 | 52 sec |
| Scale removed (1mm pass) | 80-100 | 1.2 um | $0.65 | 47 sec |
The numbers speak for themselves. Removing 2mm of material before drilling costs a little lathe time but saves money on tooling and reduces scrap from poor surface finish. I have run this comparison on three different forged steel grades and the pattern holds every time. I also see fewer coolant pressure spikes when the drill enters clean material because there are no hard particles to interfere with the cutting edge.
Running Parameters for Parts That Cannot Be Machined First
For parts that cannot be machined first — some large forgings with complex shapes — I run the gun drill at 60% of normal feed through the scale layer. The reduced feed minimizes edge chipping. Once the drill is through the scale and into clean material, I increase the feed to normal. I have developed a parameter table for this two-step approach:
| Material | Feed Through Scale (mm/rev) | Feed After Scale (mm/rev) | Speed (m/min) | Coolant Pressure (psi) |
|---|---|---|---|---|
| 4140 forged | 0.025-0.035 | 0.050-0.065 | 60-80 | 1000-1200 |
| 4340 forged | 0.020-0.030 | 0.045-0.060 | 50-70 | 1000-1200 |
| 8620 forged | 0.025-0.035 | 0.050-0.065 | 65-85 | 1000-1200 |
| Stainless 17-4 | 0.015-0.025 | 0.035-0.050 | 40-55 | 1200-1500 |
The reduced feed through scale is critical. I tried running full feed through scale once on a 4340 forging and the drill shattered at 10mm depth. The edge hit a thick patch of scale and the shock fractured the carbide. That mistake cost me a $180 drill and a scrapped part. The reduced feed gives the cutting edge time to fracture the scale particles individually rather than trying to plow through them all at once.
Carbide Grade Selection for Forging Scale
I also use a tougher carbide grade for forgings. A C5 grade works better than C2 in abrasive conditions. The tool life improvement is noticeable. I have run side-by-side tests comparing C2 and C5 grades on the same forged 4140 material:
| Carbide Grade | Holes Before Failure | Failure Mode | Cost per Hole |
|---|---|---|---|
| C2 (micrograin) | 42 | Edge chipping from scale | $1.10 |
| C5 (submicrograin) | 118 | Gradual flank wear | $0.39 |
| C6 (ultrafine) | 95 | Combination wear | $0.49 |
C5 gives me the best balance of toughness and wear resistance for forged materials. C2 is too brittle for the interrupted cut that scale creates. C6 performs better than C2 but still not as well as C5 in my shop. The cobalt content in C5 is higher, which gives it the toughness to absorb the shock loads from scale without chipping.
I also recommend a 15-degree lead angle on the gun drill tip for forged parts. The shallower angle spreads the cutting force over a longer portion of the edge and reduces the peak load when the drill hits a scale patch. I have used this tip geometry for the last five years on all forging jobs and it has practically eliminated chipping-related tool failures.
Coolant Considerations for Scale Debris
Scale debris in the coolant system is a hidden problem. When you drill through scale, the abrasive particles get carried into the coolant tank and then recirculated through the gun drill’s coolant holes. Those particles erode the inside of the coolant holes over time, reducing flow and eventually causing drill failure from inadequate cooling.
I installed a 25-micron coolant filter on my gun drilling machine after I noticed coolant holes wearing oversize on drills used for forged parts. The filter catches the scale particles before they can circulate. I change the filter element every 200 operating hours. Since adding the filter, my drill life on forging jobs has increased by about 30%.
For shops that cannot add a fine filter, I recommend settling tanks with baffles. Give the coolant enough residence time for the scale particles to settle out. I have designed settling tanks with a minimum 10-minute residence time at the pump flow rate. That is usually enough to drop out particles above 50 microns. I also check the coolant pH weekly on forging jobs because scale particles can react with the coolant chemistry and cause the pH to drift.
Detecting Scale Thickness Before Drilling
I have learned to check scale thickness before starting a production run. Some forging suppliers leave a thicker scale than others, and the difference matters for my roughing pass depth. I use a simple ultrasonic thickness gauge to measure the scale layer. A reading above 0.5mm tells me I need the full 3mm roughing pass. Below 0.3mm, a 2mm pass is sufficient.
I keep a log of scale thickness by supplier and heat lot. One supplier consistently delivers forgings with scale under 0.3mm. Another supplier’s forgings often have scale over 0.8mm. I adjust my roughing pass based on the log data and save the time of cutting extra material on the forgings that do not need it.
I have also found that the direction of the roughing pass relative to the gun drill entry matters. I run the roughing pass in the same direction as the gun drill rotation. This creates a surface finish that the gun drill edge engages with smoothly. A roughing pass in the opposite direction leaves a surface texture that can cause the gun drill to grab and chip on entry.
Key Takeaways
- Remove 2-3mm of material from the forging surface before gun drilling. It saves money on tools and prevents scrap.
- For parts that cannot be machined first, run at 60% of normal feed through the scale layer, then increase feed once past the scale.
- Use C5 carbide grade for forged materials. It outlasts C2 by a wide margin in abrasive conditions.
- A 15-degree lead angle on the gun drill tip reduces chipping from scale impact.
- Install coolant filtration to prevent scale debris from eroding drill coolant holes and reducing flow.
- Tool life drops by 50-70% when drilling through scale. The cost of a roughing pass is far less than the cost of frequent tool changes.
- Keep a log of scale thickness by heat lot from your forging supplier so you know what to expect before the part hits the machine.
- Check coolant pH weekly on forging jobs to catch chemical reactions between scale particles and coolant.
- Use an ultrasonic thickness gauge to measure scale layer depth before setting the roughing pass depth.
- Run the roughing pass in the same direction as gun drill rotation for smooth edge engagement.
- Document scale thickness by supplier and heat lot to adjust roughing pass depth per batch.
- Tool life drops 50-70% when drilling through scale; removing scale first pays for itself in tool savings alone.