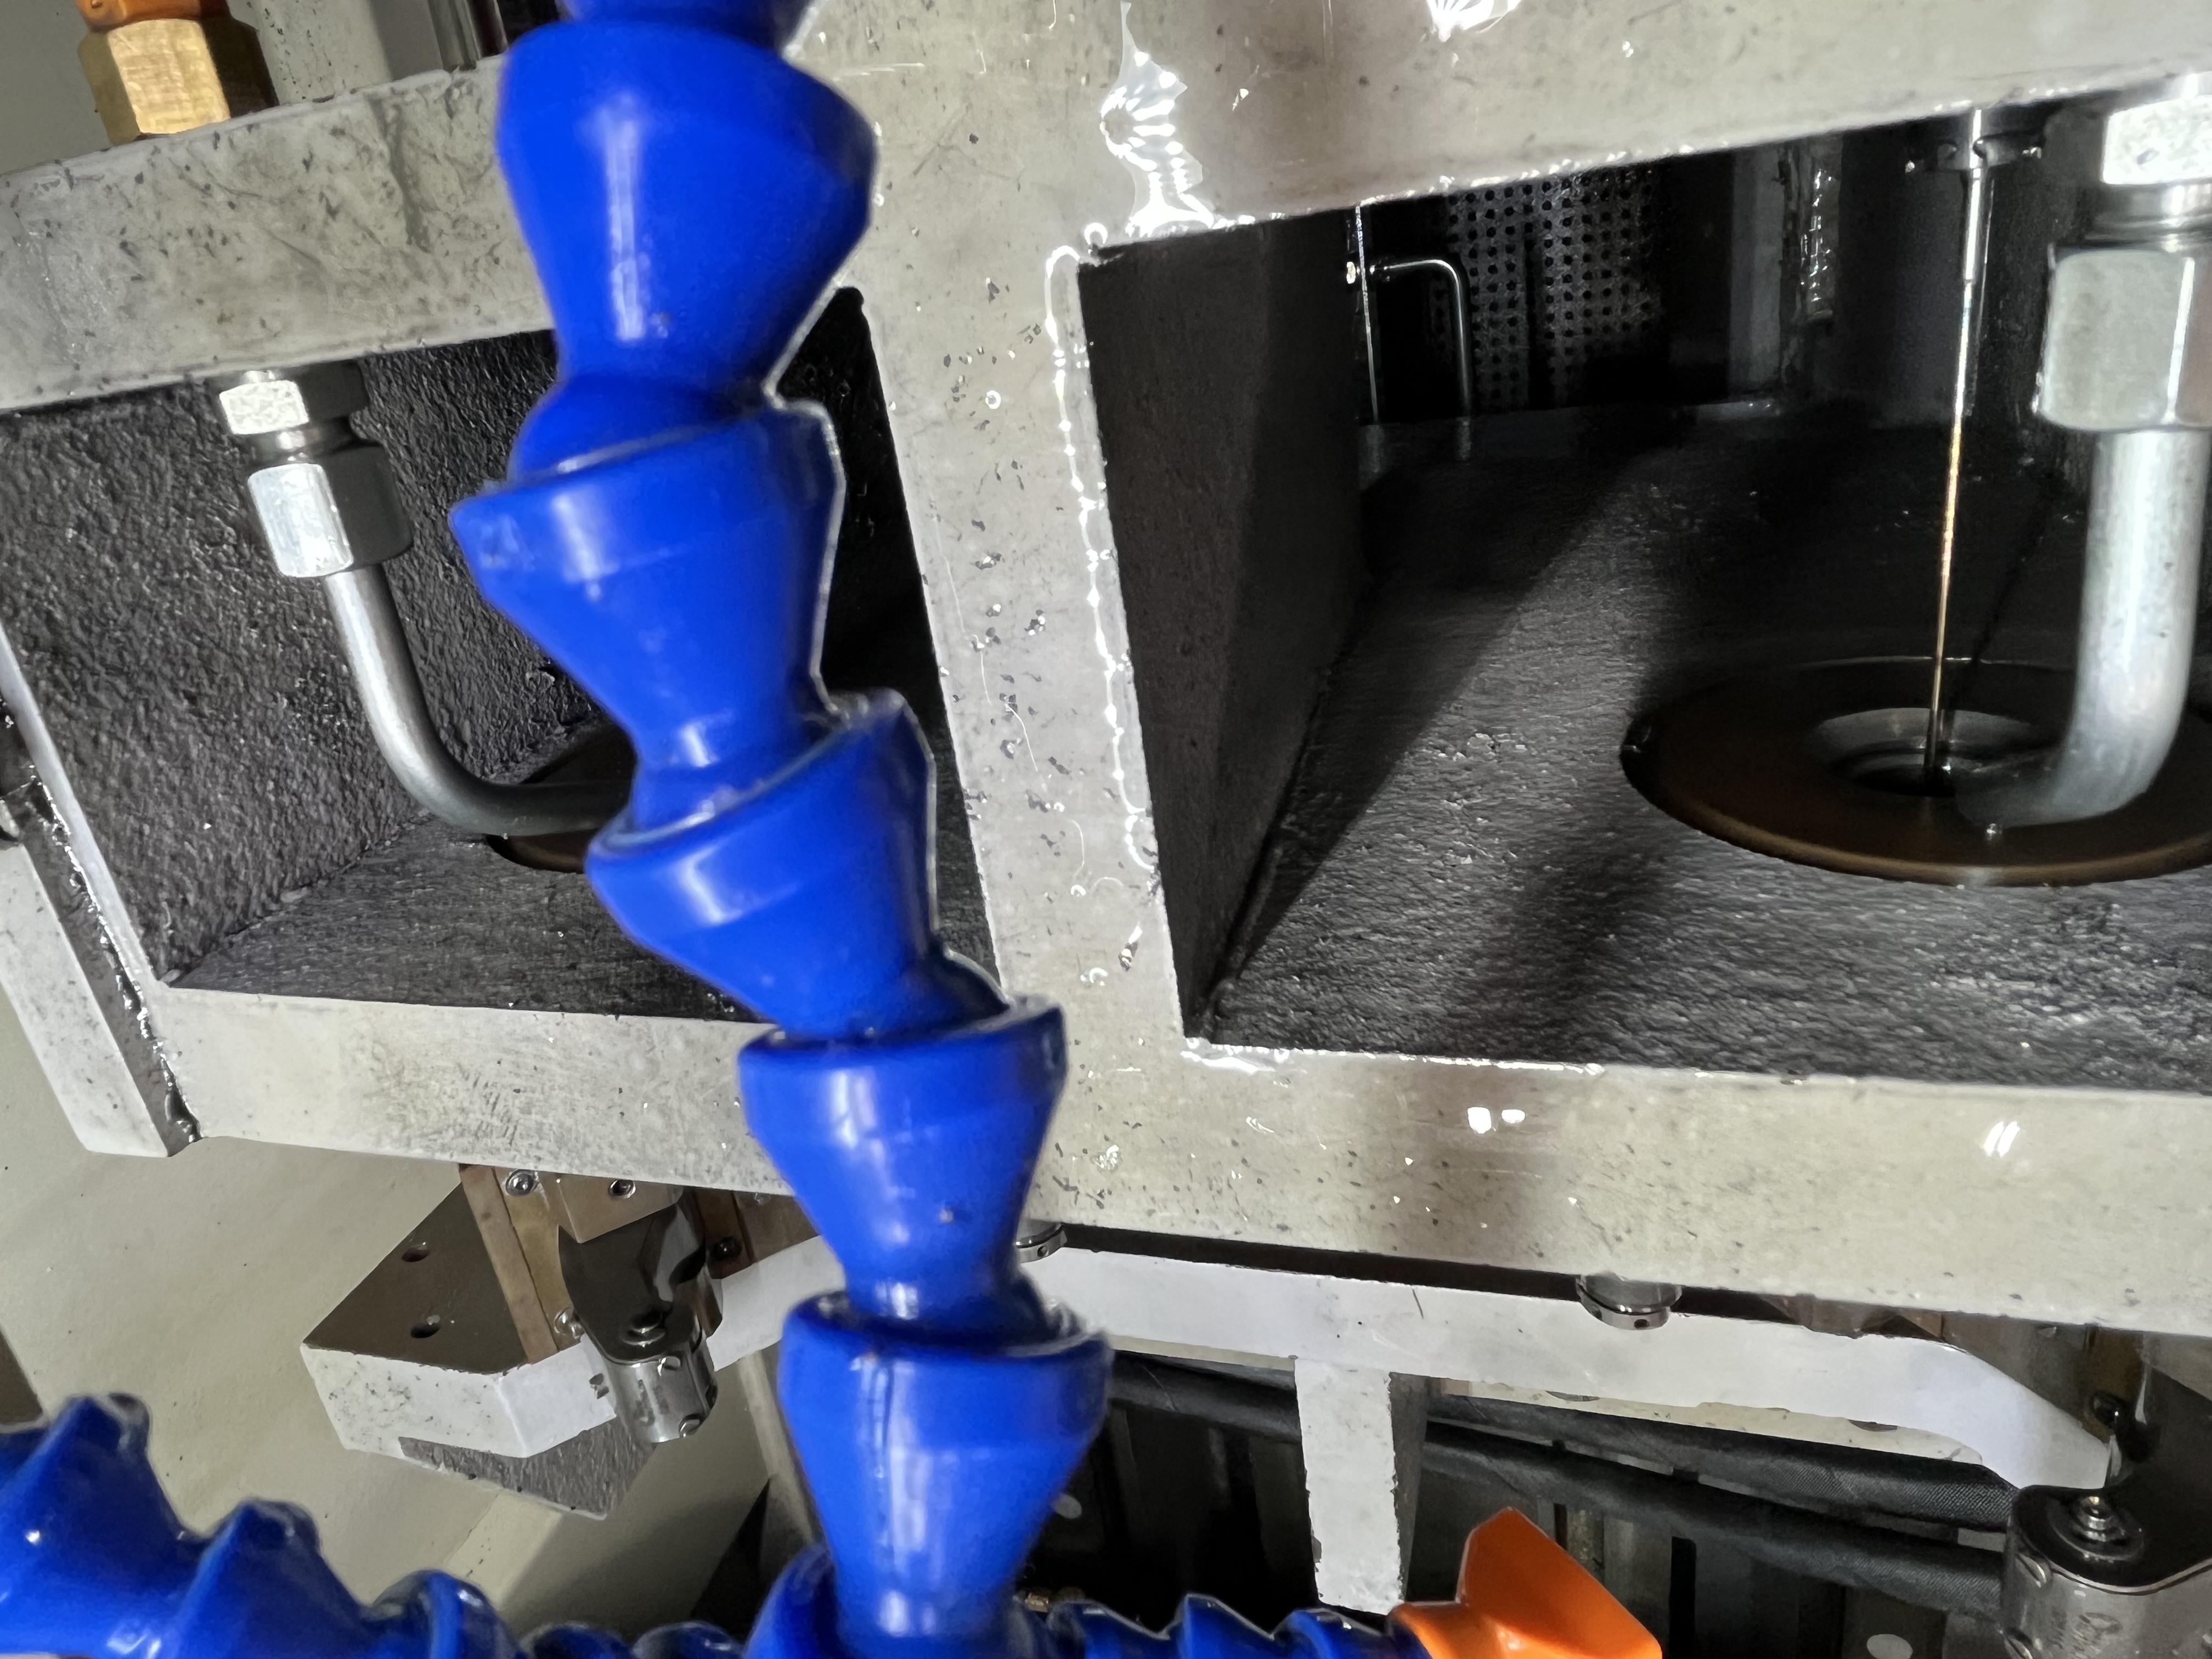
High-speed rail axles are safety-critical components that need a through-hole running the full length. The hole allows an ultrasonic probe to pass through the axle for non-destructive inspection. Without the through-hole, internal defects cannot be detected. In my experience, the drilling quality directly determines whether the axle passes its final ultrasonic inspection.
Axle Specifications and Material Grades
A high-speed rail axle is typically 2-3 meters long with a 30-60mm bore. The material is high-strength axle steel like EA1N or EA4T. The surface finish requirement is Ra 1.6um as-drilled. The straightness spec is typically 0.5mm per meter.
Here are the axle specifications I have worked with:
| Axle Type | Length (m) | Bore Diameter (mm) | Material | Yield Strength (MPa) | Application Speed |
|---|---|---|---|---|---|
| Motored axle | 2.2 | 30-35 | EA1N | 320 | 200 km/h |
| Trailer axle | 2.0 | 30-35 | EA1N | 320 | 200 km/h |
| High-speed motored | 2.8 | 40-50 | EA4T | 420 | 300 km/h |
| Very high-speed | 3.0 | 50-60 | EA4T | 480 | 350+ km/h |
EA4T is the more demanding material for drilling. It has higher strength and lower thermal conductivity than EA1N, which means the cutting zone runs hotter. I reduce the cutting speed by 10% when drilling EA4T compared to EA1N.
Drilling Process Selection
For a 40mm bore in high-speed rail axle steel, I use these parameters:
| Parameter | Gun Drilling | BTA Drilling |
|---|---|---|
| Cutting speed | 70-90 m/min | 75-95 m/min |
| Feed rate | 0.08-0.14 mm/rev | 0.10-0.18 mm/rev |
| Coolant pressure | 800-1200 psi | 400-700 psi |
| Coolant flow rate | 80-120 L/min | 150-250 L/min |
| Straightness | 0.4-0.6 mm/m | 0.2-0.4 mm/m |
| Surface finish (Ra) | 1.6-2.5 um | 1.0-1.6 um |
I prefer BTA drilling for axles over 2.5 meters because the straightness is consistently better. The BTA drill tube is more rigid and resists deflection better than a gun drill of the same length. For shorter axles under 2.5 meters, gun drilling is more economical and the straightness difference is negligible.
Stepped Bore Drilling Sequence
The main challenge is the stepped bore design. Most high-speed rail axles have a larger diameter at each end that steps down to a smaller diameter through the center. The step corresponds to the stress distribution — the ends see lower stress so more material can be removed.
I drill the smaller center diameter first through the full length, then enlarge the ends. The smaller hole acts as a pilot for the larger drill that opens up the ends.
My stepped bore procedure for a typical high-speed axle:
- Set the axle between centers on the drilling machine
- Bore the smaller diameter (e.g., 40mm) through the full 2.8m length using BTA
- Enlarge the left end to 55mm diameter to a depth of 500mm
- Enlarge the right end to 55mm diameter to a depth of 500mm
- The step transition zone — the area where the diameter changes — must have a radius of at least 5mm to avoid stress concentration
I have found that the step transition radius is critical. A sharp 90-degree step creates a stress riser that can initiate a crack under cyclic loading. I always machine a smooth radius at the transition using a profiled insert.
Axle Rotation and Counter-Rotation
The axle rotates during drilling. The rotation keeps the hole concentric and improves straightness. I rotate the axle at 50-150 RPM with the tool rotating counter-rotation for the best straightness.
Here are the rotation parameters I use:
| Axle Length (m) | Axle RPM | Tool RPM (counter) | Combined Cutting Speed (m/min) |
|---|---|---|---|
| 2.0 | 150 | 200 | 88 |
| 2.4 | 100 | 150 | 63 |
| 2.8 | 80 | 120 | 50 |
| 3.0 | 50 | 80 | 33 |
Counter-rotation doubles the relative cutting speed at the tool edge. I have found this produces a better surface finish than single rotation because the cutting action is more continuous and the chip formation is more consistent.
Post-Drilling Inspection and Quality Control
Inspection after drilling includes ultrasonic testing through the bore and dimensional checks at both ends and mid-length. The bore must be clean and free of scale — any debris can interfere with the ultrasonic inspection.
My inspection checklist:
| Inspection | Method | Acceptance Criteria |
|---|---|---|
| Bore diameter | Bore gauge at 3 positions | +0.05mm / -0.00mm |
| Straightness | Laser alignment | 0.5mm per meter max |
| Surface finish | Profilometer | Ra 1.6um max |
| Step depth | Depth micrometer | +0.5mm of drawing |
| Step transition radius | Profile gauge | R5mm min |
| Ultrasonic through-bore | UT probe pass-through | No blockage, clear signal |
| Cleanliness | Borescope | No scale, chips, or burrs |
The ultrasonic inspection is the final quality gate. If the ultrasonic probe cannot pass through the entire bore length smoothly, the axle fails inspection. I have seen bores that passed all dimensional checks but failed ultrasonic inspection because of a small burr or scale deposit at the step transition.
Key Takeaways
- BTA drilling produces better straightness than gun drilling for axles over 2.5 meters
- Counter-rotation of the axle and tool improves surface finish and chip formation
- The step transition radius in stepped bores must be machined, not sharp-cornered
- Ultrasonic probe pass-through is the definitive quality check — bore cleanliness matters as much as dimensional accuracy
- EA4T material requires 10% lower cutting speeds than EA1N due to lower thermal conductivity