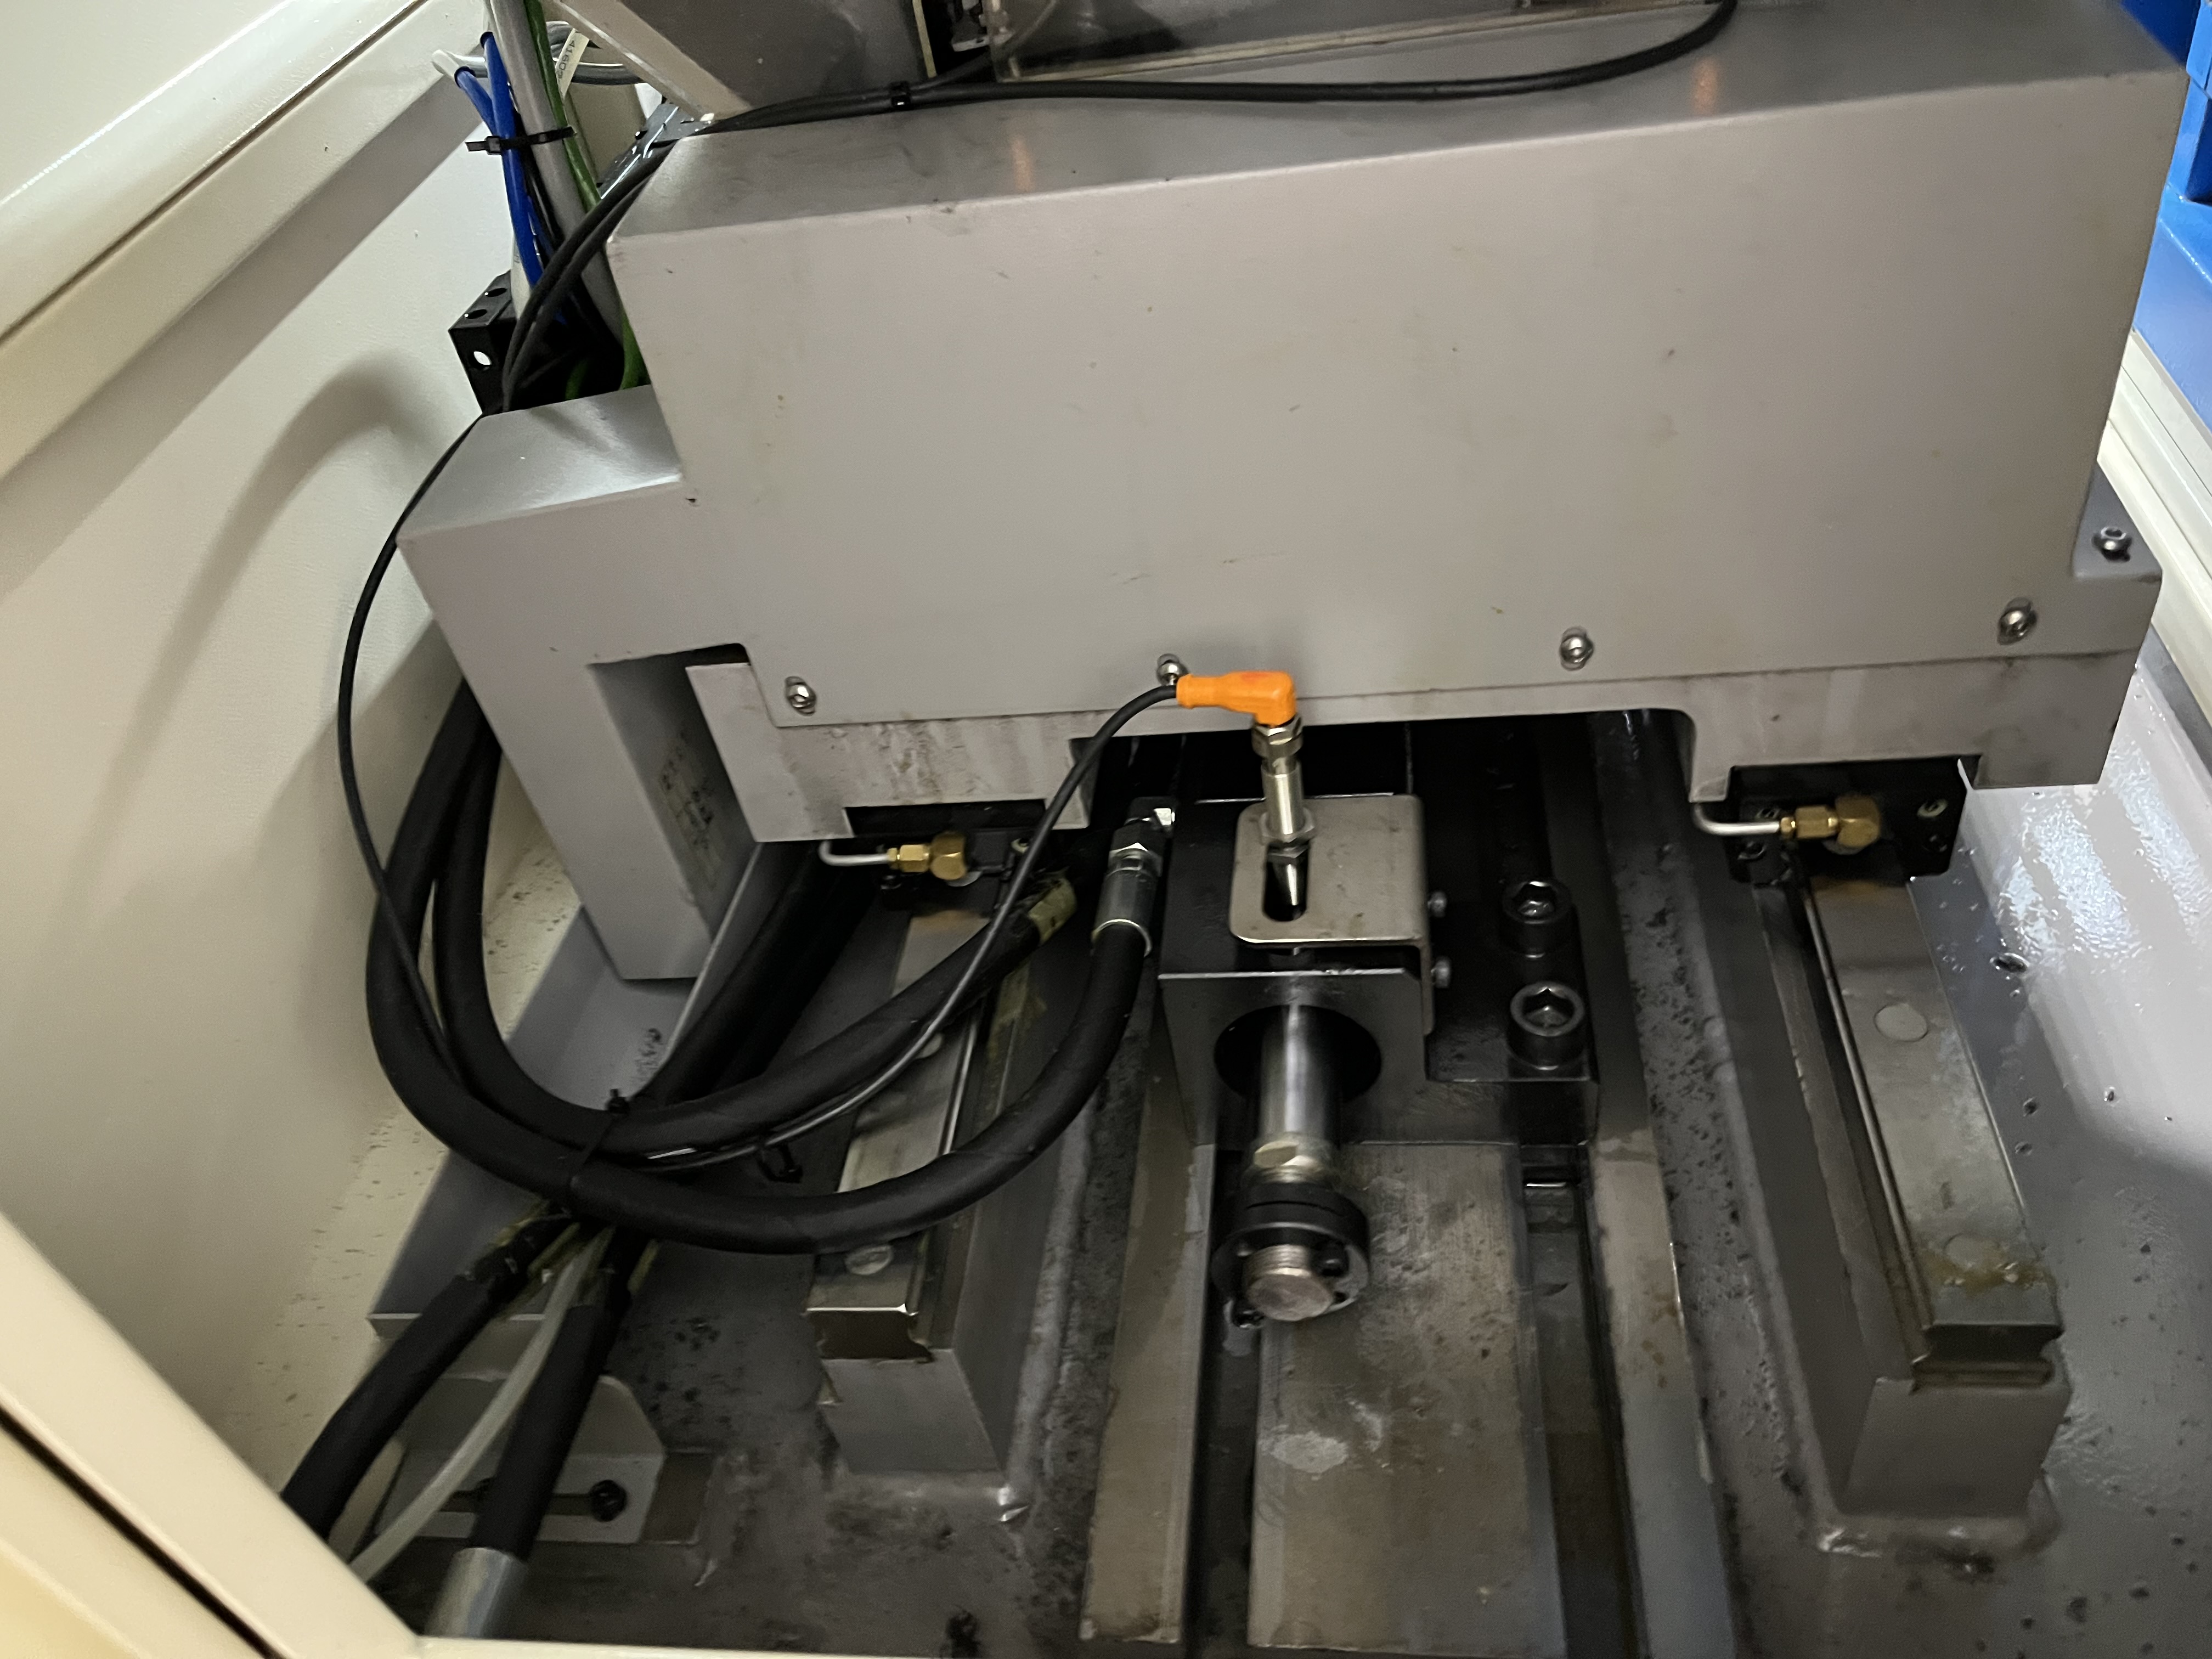
I have drilled thousands of hydraulic cylinder barrels at this point, and if there is one question that comes up every time I walk into a new shop it is this: how much do I leave for the hone? The answer is never the same number twice. It depends on bore diameter, length, material, drilling method, and how straight the bore comes out of the machine. This article is the guide I wish I had when I started — what I leave for the hone, how I decide, and what tells me I have got it wrong.
How Honing Stock Varies by Bore Diameter and Length
The first thing I look at is the bore diameter. A 40mm bore and a 250mm bore behave completely differently coming off the BTA machine. The smaller bore is stiffer, the drill bar is closer in diameter to the bore, and the bore tends to hold straightness better. The larger bore lets the bar wander more, and the guide pad clearance has a bigger proportional effect on the as-drilled geometry.
For bores under 50mm, I usually gun drill rather than BTA. Gun drilling gives me a straighter bore with less waviness, so I can leave less stock. For bores above 50mm, BTA is the standard, and I increase the honing stock as the diameter goes up.
Length adds another dimension. A 100mm bore at 500mm long is a different animal than the same bore at 3 meters. The longer the bore, the more the drill bar deflects, and the more the bore drifts. I add 0.05mm to the honing stock for every additional meter of bore length beyond the first meter. This is a rough rule, but it has served me well.
The table below shows what I typically aim for. All values are in millimetres per side — that is, the radial stock removed from the bore wall.
| Bore Diameter (mm) | Drilling Method | Length < 1m | Length 1-2m | Length 2-4m | Length > 4m |
|---|---|---|---|---|---|
| Under 25 | Gun drill | 0.08-0.10 | 0.10-0.12 | Not typical | Not typical |
| 25-50 | Gun drill | 0.10-0.15 | 0.12-0.18 | 0.15-0.20 | Not typical |
| 50-100 | BTA | 0.15-0.20 | 0.20-0.30 | 0.25-0.35 | 0.30-0.40 |
| 100-150 | BTA | 0.20-0.25 | 0.25-0.35 | 0.30-0.40 | 0.35-0.50 |
| 150-250 | BTA | 0.25-0.30 | 0.30-0.40 | 0.35-0.50 | 0.40-0.55 |
| 250-400 | BTA | 0.30-0.35 | 0.35-0.45 | 0.40-0.55 | 0.50-0.65 |
I measure these values per side because the hone removes material radially from the whole circumference. A 0.30mm per side allowance means the bore diameter is 0.60mm undersized before honing. I find it easier to think in per-side terms when I am setting up the BTA head.
What Surface Finish the Hone Needs from Drilling
The hone does not care about a pretty surface. It cares about consistency. I have sent bores to the hone that looked rough — Ra 3.2μm with visible feed marks — and the hone cleaned them up in two passes. I have also sent bores that looked smooth at Ra 0.8μm but had hard spots or work-hardened streaks, and the hone struggled.
What the hone actually needs is a surface that is free of three things: glazed or burnished areas, torn or smeared metal, and deep spiral grooves from a worn insert. Glazed areas happen when the guide pads rub too hard and work-harden the surface. The honing stones skid across those spots instead of cutting. Torn metal comes from built-up edge on the drill insert, and it leaves subsurface damage that the hone has to cut deeper to remove.
For reference, here is what I aim for before the bore goes to the hone, broken down by the cylinder application:
| Application | Target Ra Before Hone (μm) | Maximum Acceptable Ra (μm) | Notes |
|---|---|---|---|
| Low-pressure agricultural cylinders (< 100 bar) | 1.6-3.2 | 3.2 | Hone can clean up rough finish easily |
| Medium-pressure industrial cylinders (100-200 bar) | 1.6-2.5 | 3.2 | Watch for torn metal, not just Ra |
| High-pressure hydraulic cylinders (200-350 bar) | 0.8-1.6 | 2.5 | Tighter finish needed for seal longevity |
| Mobile equipment (excavators, loaders) | 1.6-2.5 | 3.2 | Durability matters more than mirror finish |
| Food-grade / sanitary cylinders | 0.8-1.6 | 2.5 | Surface must be free of pits and tears |
| Marine / corrosion-resistant cylinders | 1.6-2.5 | 3.2 | Stainless needs consistent surface, not necessarily low Ra |
I explain the full range of achievable finishes in my deep hole drilling surface finish reference, but the short version is: BTA drilling typically gives me Ra 0.8-3.2μm depending on feed rate and insert condition, and gun drilling gives me Ra 0.4-1.6μm. Either is acceptable for honing as long as the surface is consistent and free of defects.
Straightness Requirements for Successful Honing
Straightness is where most of the arguments happen. I have had shop managers tell me the hone will fix any straightness problem. It will not. The hone follows the existing bore centerline. It removes stock radially, but it does not straighten a curved bore. If the as-drilled bore is banana-shaped, the honed bore will also be banana-shaped.
I check straightness on every barrel before it goes to the hone. I use a three-point bore gauge measurement — near entry, mid-length, and near exit — and I compare the readings. If the bore center has drifted by more than 0.10mm per meter, I flag it.
Here is how I classify straightness and what action I take:
| Straightness (mm/m) | Classification | Honing Stock Adjustment | Action |
|---|---|---|---|
| < 0.05 | Excellent | No adjustment | Standard honing cycle |
| 0.05-0.10 | Good | No adjustment | Monitor first part |
| 0.10-0.15 | Marginal | Add 0.05-0.10mm per side | Check every part |
| 0.15-0.25 | Poor | Add 0.10-0.15mm per side | Consider rework before hone |
| > 0.25 | Reject | N/A | Do not send to hone — re-drill or scrap |
The hone can handle mild taper — up to about 0.05mm taper over the bore length is usually fine. Beyond that, I start seeing uneven stone wear and the bore finishes with a diameter difference from one end to the other.
I cover process selection for different bore geometries in my hydraulic cylinder deep hole drilling guide.
Common Problems: Taper, Out-of-Round, and Bell Mouth
After enough barrels, you learn to recognise the geometry errors that kill the honing operation before the bore even reaches the hone. Three keep coming back.
Taper. The bore is wider at one end than the other. This usually comes from the drill bar deflecting as it goes deeper, or from the guide bushing wearing oval. The BTA head cuts slightly oversize at the entry where the bar is stiffest, and undersize at the exit where the bar is fully loaded. I have seen taper as bad as 0.12mm over a 2-meter bore. The hone can handle about 0.03-0.05mm of taper. Beyond that, the stones contact unevenly — they cut more at the wide end and less at the narrow end — and you end up chasing the diameter. My rule: if the taper exceeds 0.05mm, I do not send it to the hone without adding extra stock.
Out-of-round. The bore cross-section is not a true circle. BTA drilling typically produces a bore that is round within 0.02-0.03mm on a good day. A worn insert or worn guide pads push that to 0.05-0.08mm. The hone can correct out-of-round up to about 0.04mm. Beyond that, the stones follow the existing lobe pattern and the bore finishes out-of-round. I check roundness with a two-point bore gauge rotated 90 degrees at the same depth. If the difference between the two readings exceeds 0.04mm, I reject the bore or add 0.10mm to the stock and hope the extra passes clean it up.
Bell mouth. The bore is wider at the entry and exit than in the middle. Entry bell mouth comes from the BTA head entering the guide bushing at a slight angle. Exit bell mouth comes from the head pushing through the back of the bore as the material thins. I have seen 0.10mm bell mouth at the exit on thin-wall cylinders. The hone struggles with bell mouth because the stones lose contact at the entry and exit, which leads to an uneven finish at the seal areas. If bell mouth exceeds 0.05mm at either end, I machine the ends or adjust the honing stroke to over-travel past the bell mouth zone.
Here is a summary of what I consider acceptable before sending a bore to the hone:
| Geometry Error | Acceptable Limit | Action Beyond Limit |
|---|---|---|
| Taper over full length | 0.05mm | Add 0.10mm stock or re-drill |
| Out-of-round | 0.04mm | Add 0.10mm stock or scrap |
| Bell mouth at entry | 0.05mm | Increase hone stroke over-travel |
| Bell mouth at exit | 0.05mm | Increase hone stroke over-travel or modify back support |
| Total stock variation around circumference | 0.06mm | Flag for inspection |
Key Takeaways
- Honing stock is a per-side number that grows with bore diameter and bore length. I start at 0.10-0.15mm per side for small gun-drilled bores and go up to 0.50-0.65mm per side for large BTA bores over 4 meters long.
- The hone does not need a smooth surface — it needs a consistent surface. Glazed spots and torn metal cause more trouble than a rough Ra value. Aim for Ra 0.8-3.2μm before honing, depending on the application.
- Straightness under 0.10mm per meter is ideal. Above 0.15mm per meter, add honing stock. Above 0.25mm per meter, do not send it to the hone.
- Taper up to 0.05mm is manageable. Out-of-round beyond 0.04mm and bell mouth beyond 0.05mm need corrective action before honing.
- Measure every barrel before it goes to the hone. A three-point bore gauge check takes two minutes and saves a 500-dollar barrel.