Medical implant drilling is a specialized corner of deep hole drilling. The diameters are small — 1mm to 6mm — and the depth-to-diameter ratios can go to 400:1. The materials are titanium and surgical stainless steel. And the tolerance requirements are tighter than anything else I’ve worked with.
The parts I’ve worked on are bone screws, trauma nails, and surgical instruments. They all need a straight, clean hole through the full length. A bone screw that’s 4mm in diameter and 120mm long needs a hole through the center that’s maybe 1.5mm. The wall thickness around that hole is about 1.25mm. There’s no room for error.
The Difficulty of Small-Diameter Gun Drilling
At diameters under 3mm, gun drills are fragile. A 1.5mm gun drill has a coolant hole through the center that’s maybe 0.4mm in diameter. If it clogs, the cutting edge fails in seconds.
The main challenges I’ve seen:
Coolant flow. A 1.5mm drill needs about 2 liters per minute at 2000+ psi. If the pump can’t deliver that consistently, the drill won’t survive the first 50mm.
Chip evacuation. The chips need to travel back along the flute of the drill. At small diameters, the flute is tiny, and any chip that’s too big or too long will pack up and snap the drill.
Tool deflection. A 1.5mm drill sticking out 100mm from the guide bushing will deflect under cutting pressure. If the feed is too high, the drill bends and the hole drifts.
Parameters for Titanium Implant Work
For Ti-6Al-4V, which is the most common implant material:
| Parameter | Value |
|---|---|
| Cutting speed | 25-40 m/min |
| Feed rate | 0.005-0.015 mm/rev |
| Coolant pressure | 2000-3000 psi |
| Spindle speed | 5000-8000 rpm |
| Max peck depth | 5-10x drill diameter |
The feed rate is extremely low — 0.008 mm/rev is typical. The chips come out as dust, which is what you want at these diameters. If you see visible chip segments forming, the feed is too high and the drill is bending.
Guide Bushing Fit
On medical work, the guide bushing fit is critical. The bushing supports the drill right at the entry point. If the clearance between the drill OD and the bushing ID is more than 0.005mm, the drill can wander before it enters the part.
I replace guide bushings more frequently on medical jobs than on any other work. After a certain number of holes, the bushing wears past the tolerance and starts causing problems. I track the hole count and replace the bushing at a set interval rather than waiting for it to fail.
Machine Requirements
For medical implant drilling, the machine needs:
- Spindle speed of 8000 rpm or higher
- Coolant pressure of 2000 psi minimum, 3000 psi preferred
- Workpiece rotation capability (counter-rotation improves straightness)
- Rigid guide bushing support
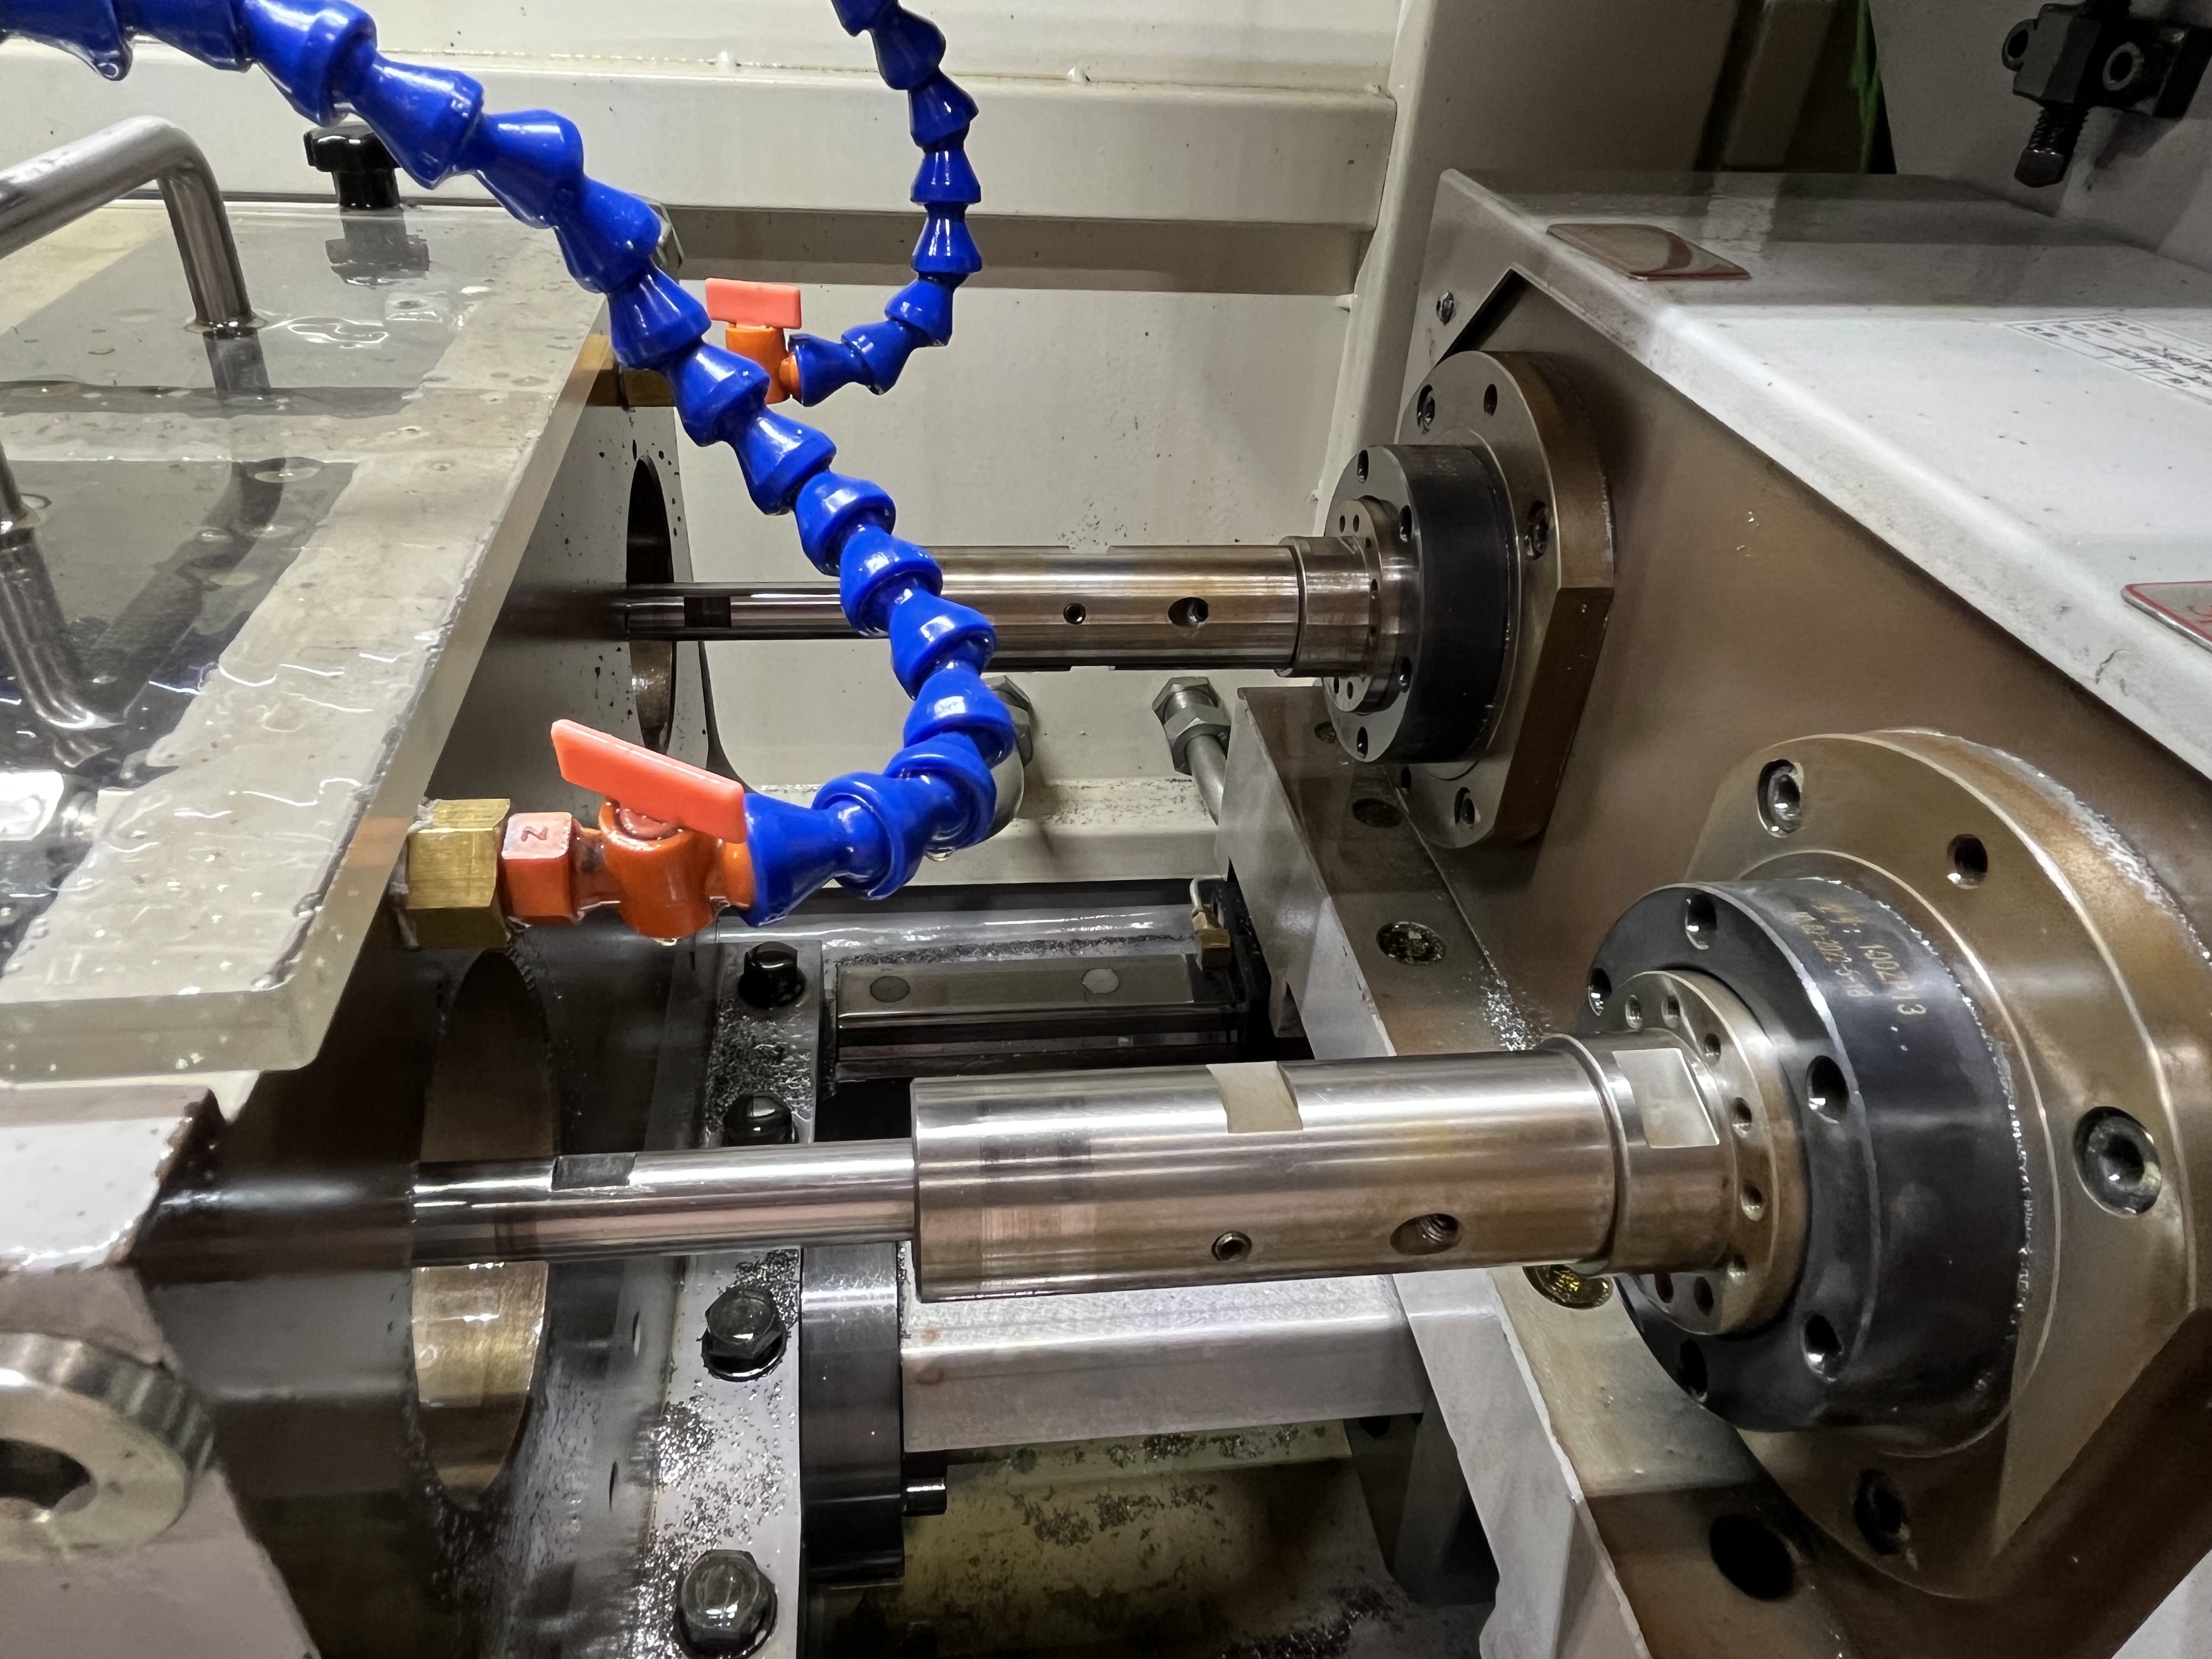
I’ve run medical work on UNISIG UNE6 machines and on custom-built small-diameter machines. The UNE6 is a good fit for the diameter range — it handles 0.8mm to 6mm drills comfortably. The key feature I look for is the counter-rotation capability. A stationary drill with rotating workpiece gives noticeably better straightness than rotating the drill alone.
Inspection for Medical Work
Medical implants require 100% inspection of critical dimensions. Every part gets checked:
- Hole diameter at both ends and mid-length
- Wall thickness at multiple points
- Surface finish of the bore
- Visual inspection for burrs or damage
I’ve worked with air gauging for diameter measurement and ultrasonic wall thickness measurement. The air gauge is fast and accurate enough (±0.002mm) for production inspection. The ultrasonic gauge catches wall thickness variations that you can’t see from the outside.
Regulatory and Quality Requirements
Medical implant work comes with a documentation and traceability burden that rivals aerospace inspection. Every part needs a batch number, a material certificate, and a complete inspection record that gets stored for years.
The facilities I’ve worked in operate under ISO 13485, which is the quality management standard for medical devices. In practice, that means:
- Material traceability. Every blank has a heat number that gets recorded. If a material defect shows up later, you need to trace it back to the original batch. I’ve had to stop production to quarantine parts while a material certificate was verified.
- Process validation. The first time you run a new implant design, you need to validate the process — run a batch, measure everything, and prove the process is capable. After that, you don’t change parameters without re-validation. I’ve had to keep a set of parameters frozen for months because changing them would trigger a new validation cycle.
- Calibration. All measuring equipment needs current calibration certificates. Air gauges, micrometers, ultrasonic gauges — everything. I’ve seen an entire production run stopped because the air gauge calibration was three days overdue.
- Lot traceability. Finished parts get a lot number. If a defect is found in the field, the manufacturer needs to identify every part in that lot and track them down. I label every tub of parts with the lot number and keep the records for each lot.
The paperwork is time-consuming, but I’ve seen its value. When a customer comes back with a complaint, being able to trace a part to its material batch and inspection record saves weeks of investigation.
The Learning Curve
Medical work is unforgiving. The materials are tough, the diameters are small, and the part cost is high. A broken drill in a titanium bone screw blank means the blank is scrap.
I’ve learned to be patient with parameters. Pushing the feed by 0.002mm/rev to save 10 seconds isn’t worth it if the risk of tool failure increases. On medical work, I run well within the tool’s capability and accept the longer cycle time. The reliability matters more than the speed.
Key Takeaways
- Medical implant drilling operates at extreme L/D ratios (up to 400:1) with diameters under 3mm — gun drills are fragile and coolant flow is critical for tool survival.
- Titanium implant work requires cutting speeds of 25-40 m/min and feeds as low as 0.005-0.015 mm/rev to prevent drill deflection.
- Guide bushing clearance must be under 0.005mm on medical work; track hole count and replace bushings at set intervals.
- ISO 13485 requires full material traceability, process validation, and calibrated inspection equipment for every production lot.
- On medical work, running well within tool capability and accepting longer cycle times is the right trade-off — a broken drill means a scrap part every time.