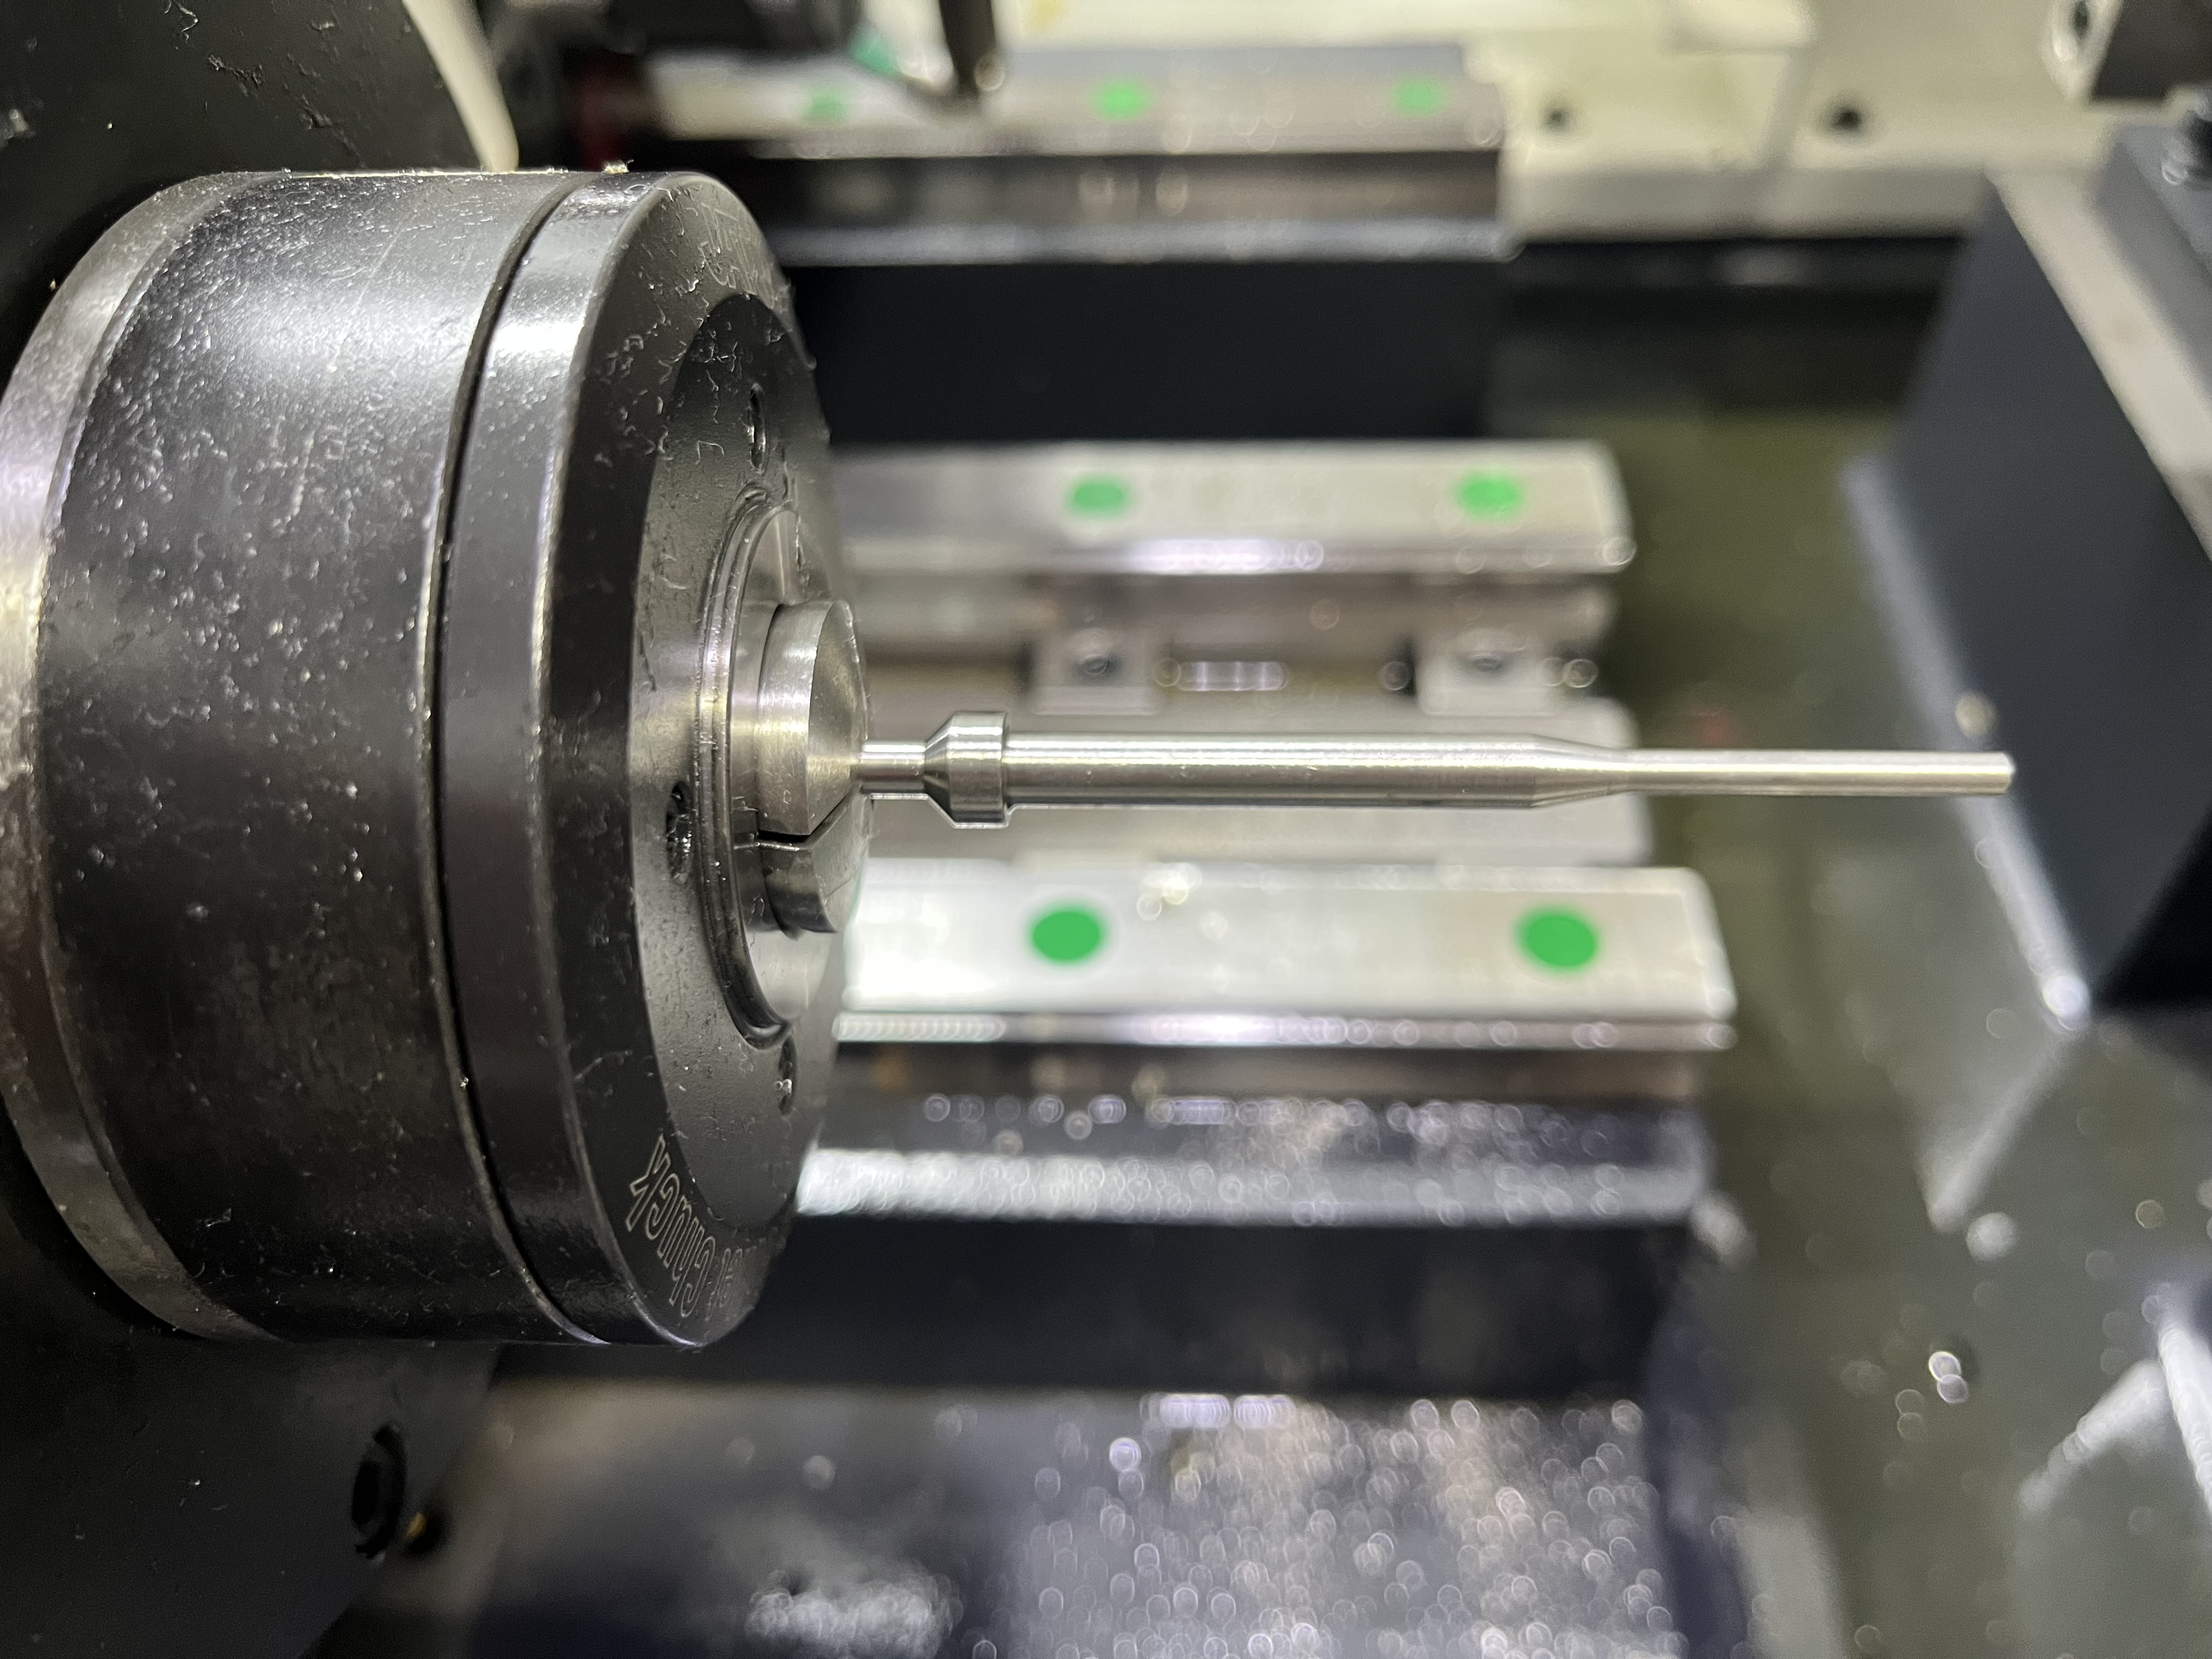
A ballbar test checks the machine geometric accuracy by measuring circular interpolation errors. The test uses a precision ballbar mounted between the spindle and the machine table. The machine runs a circular program and the ballbar measures the deviation from a perfect circle down to micron resolution. In my experience, the ballbar is the single most useful diagnostic tool for verifying machine geometry before running deep hole jobs that demand straightness tolerances under 0.01 mm per 100 mm of depth.
What the Ballbar Detects
The ballbar test detects positioning errors that affect hole position and straightness. Common errors include scale mismatch, backlash, servo mismatch, and squareness errors. Each error type produces a distinctive plot shape that tells you exactly what is wrong with the machine.
| Error Type | Plot Characteristic | Effect on Drilling |
|---|---|---|
| Scale mismatch (axis gain error) | Oval shape, major axis at 45 degrees | Hole position error in one axis |
| Backlash | Step discontinuity at quadrant points | Wavy surface finish on bore wall |
| Servo mismatch (overshoot) | Kidney or crescent shape | Hole position drift with feed rate |
| Squareness error | Banana shape, wide at middle | Hole straightness deviation |
| Cyclic error (ball screw wear) | Ripples or waviness on the plot | Surface finish marks repeating every ball screw pitch |
| Stick-slip (way friction) | Flat spots on the circle | Interrupted chip formation at low feed rates |
I have seen every one of these errors in real machines. The most damaging for deep hole drilling is squareness error, because it causes the hole to drift off axis progressively as depth increases.
Running the Test
I run a ballbar test annually or after any machine repair. The test takes about 30 minutes and provides a detailed diagnostic report. The report tells me which machine parameters need adjustment. I follow a standard procedure to ensure repeatable results:
- Clean the mounting surfaces. Any chip or burr under the ballbar mounts introduces error that masks the machine’s true condition.
- Mount the ballbar. One end goes in the spindle, the other on the table. I use a centering indicator to align the spindle mount within 0.01 mm of the spindle centerline.
- Set the test radius. I use 100 mm radius for most tests. This radius gives a good balance of axis travel and resolution for machines with typical work envelopes.
- Select the test speed. I run at 500 mm/min feed rate. Slower speeds (200 mm/min) separate servo errors from mechanical errors. Faster speeds (1000 mm/min) reveal dynamic problems.
- Run the test. The machine traces a full circle in the XY plane, then a second circle in reverse direction. The ballbar records data for 360 degrees plus 90 degrees of overtravel at each quadrant.
- Analyze the report. The ballbar software decomposes the error into individual components and shows the contribution of each.
Interpreting Ballbar Results for Deep Hole Drilling
For a deep hole drilling machine, the most important ballbar measurements are circular deviation and backlash. Circular deviation shows the combined positioning accuracy. Backlash shows the play in the feed axis. A deep hole machine with backlash above 0.005 mm will produce visible witness marks on the bore surface where the axis reverses direction.
I use the following acceptance criteria for deep hole machines:
| Measurement | New Machine | Acceptable for Production | Needs Adjustment |
|---|---|---|---|
| Circular deviation (mm) | Under 0.010 | Under 0.030 | Above 0.030 |
| Backlash X-axis (mm) | Under 0.003 | Under 0.008 | Above 0.008 |
| Backlash Y-axis (mm) | Under 0.003 | Under 0.008 | Above 0.008 |
| Squareness (mm/m) | Under 0.010 | Under 0.030 | Above 0.030 |
| Servo mismatch | Under 5% | Under 10% | Above 10% |
| Reversal spikes (mm) | Under 0.005 | Under 0.010 | Above 0.010 |
If the ballbar test shows circular deviation above 0.030 mm, I do not run precision deep hole jobs on that machine until the error is corrected. The resulting hole position error accumulates with depth. A 0.030 mm position error at the surface becomes a 0.15 mm straightness error over 500 mm of depth.
Correcting Errors Found by Ballbar
The ballbar distinguishes between different error types. A banana-shaped plot indicates squareness error. A kidney-shaped plot indicates servo mismatch. A plot with steps at the quadrant positions indicates backlash. Each error type requires a different correction:
- Squareness error is a mechanical misalignment of the machine axes. I check the machine level first, then the gib adjustment on the box ways. On linear-guide machines, squareness adjustment is more involved and may require shimming the column.
- Servo mismatch is corrected through CNC servo gain parameters. I adjust the proportional gain and velocity feedforward for the offending axis, then rerun the test.
- Backlash can be mechanical (worn ball screw nut, loose coupling) or electronic (backlash compensation parameter). I check the mechanical condition before adjusting the compensation parameter. A loose coupling produces backlash that compensation cannot fully mask.
- Scale mismatch means the two axes have different positioning gains. I adjust the scale factor (parameter 1821 on Fanuc controls) for the axis with the error.
I adjust the CNC parameters based on the ballbar results and then run a confirmation test to verify the improvement. In most cases, a single round of adjustment reduces circular deviation by 50% or more.
Real Examples
I found a squareness error of 0.045 mm/m on a used gundrill I had just purchased. The seller had no ballbar data. I shimmed the Z-axis column and brought it down to 0.012 mm/m. The machine then drilled straight holes within 0.02 mm over 300 mm depth, which was acceptable for the customer’s specification.
On another machine, the ballbar showed reversal spikes of 0.015 mm on the X-axis. The cause was a loose coupling between the servo motor and the ball screw. Tightening the coupling and resetting the backlash compensation parameter eliminated the spikes entirely.
Is the Investment Worth It?
The ballbar system cost is about $5,000 to $8,000. I consider it an essential tool for maintaining machine accuracy. The alternative is discovering geometry problems by scrapping a $2,000 workpiece that took 4 hours to drill. One scrapped part pays for a significant portion of the ballbar investment.
I have found and corrected positioning errors that would have caused scrap without the ballbar test. Annual testing also gives me a trend line. A gradual increase in circular deviation over successive years tells me the machine is wearing and needs a mechanical overhaul before accuracy degrades to unacceptable levels.
Key Takeaways
- Ballbar testing is the fastest and most reliable way to assess machine geometry for deep hole drilling. The 30-minute test reveals errors that cause scrapped parts.
- Squareness error is the most damaging geometry error for deep hole drilling. It causes progressive hole drift that gets worse with depth.
- Annual testing creates a trend history. A machine that shows gradual accuracy loss can be scheduled for overhaul before it starts producing scrap.
- The ballbar investment pays for itself in avoided scrap and reduced troubleshooting time. If you own more than one deep hole machine, the ballbar is a no-brainer purchase.