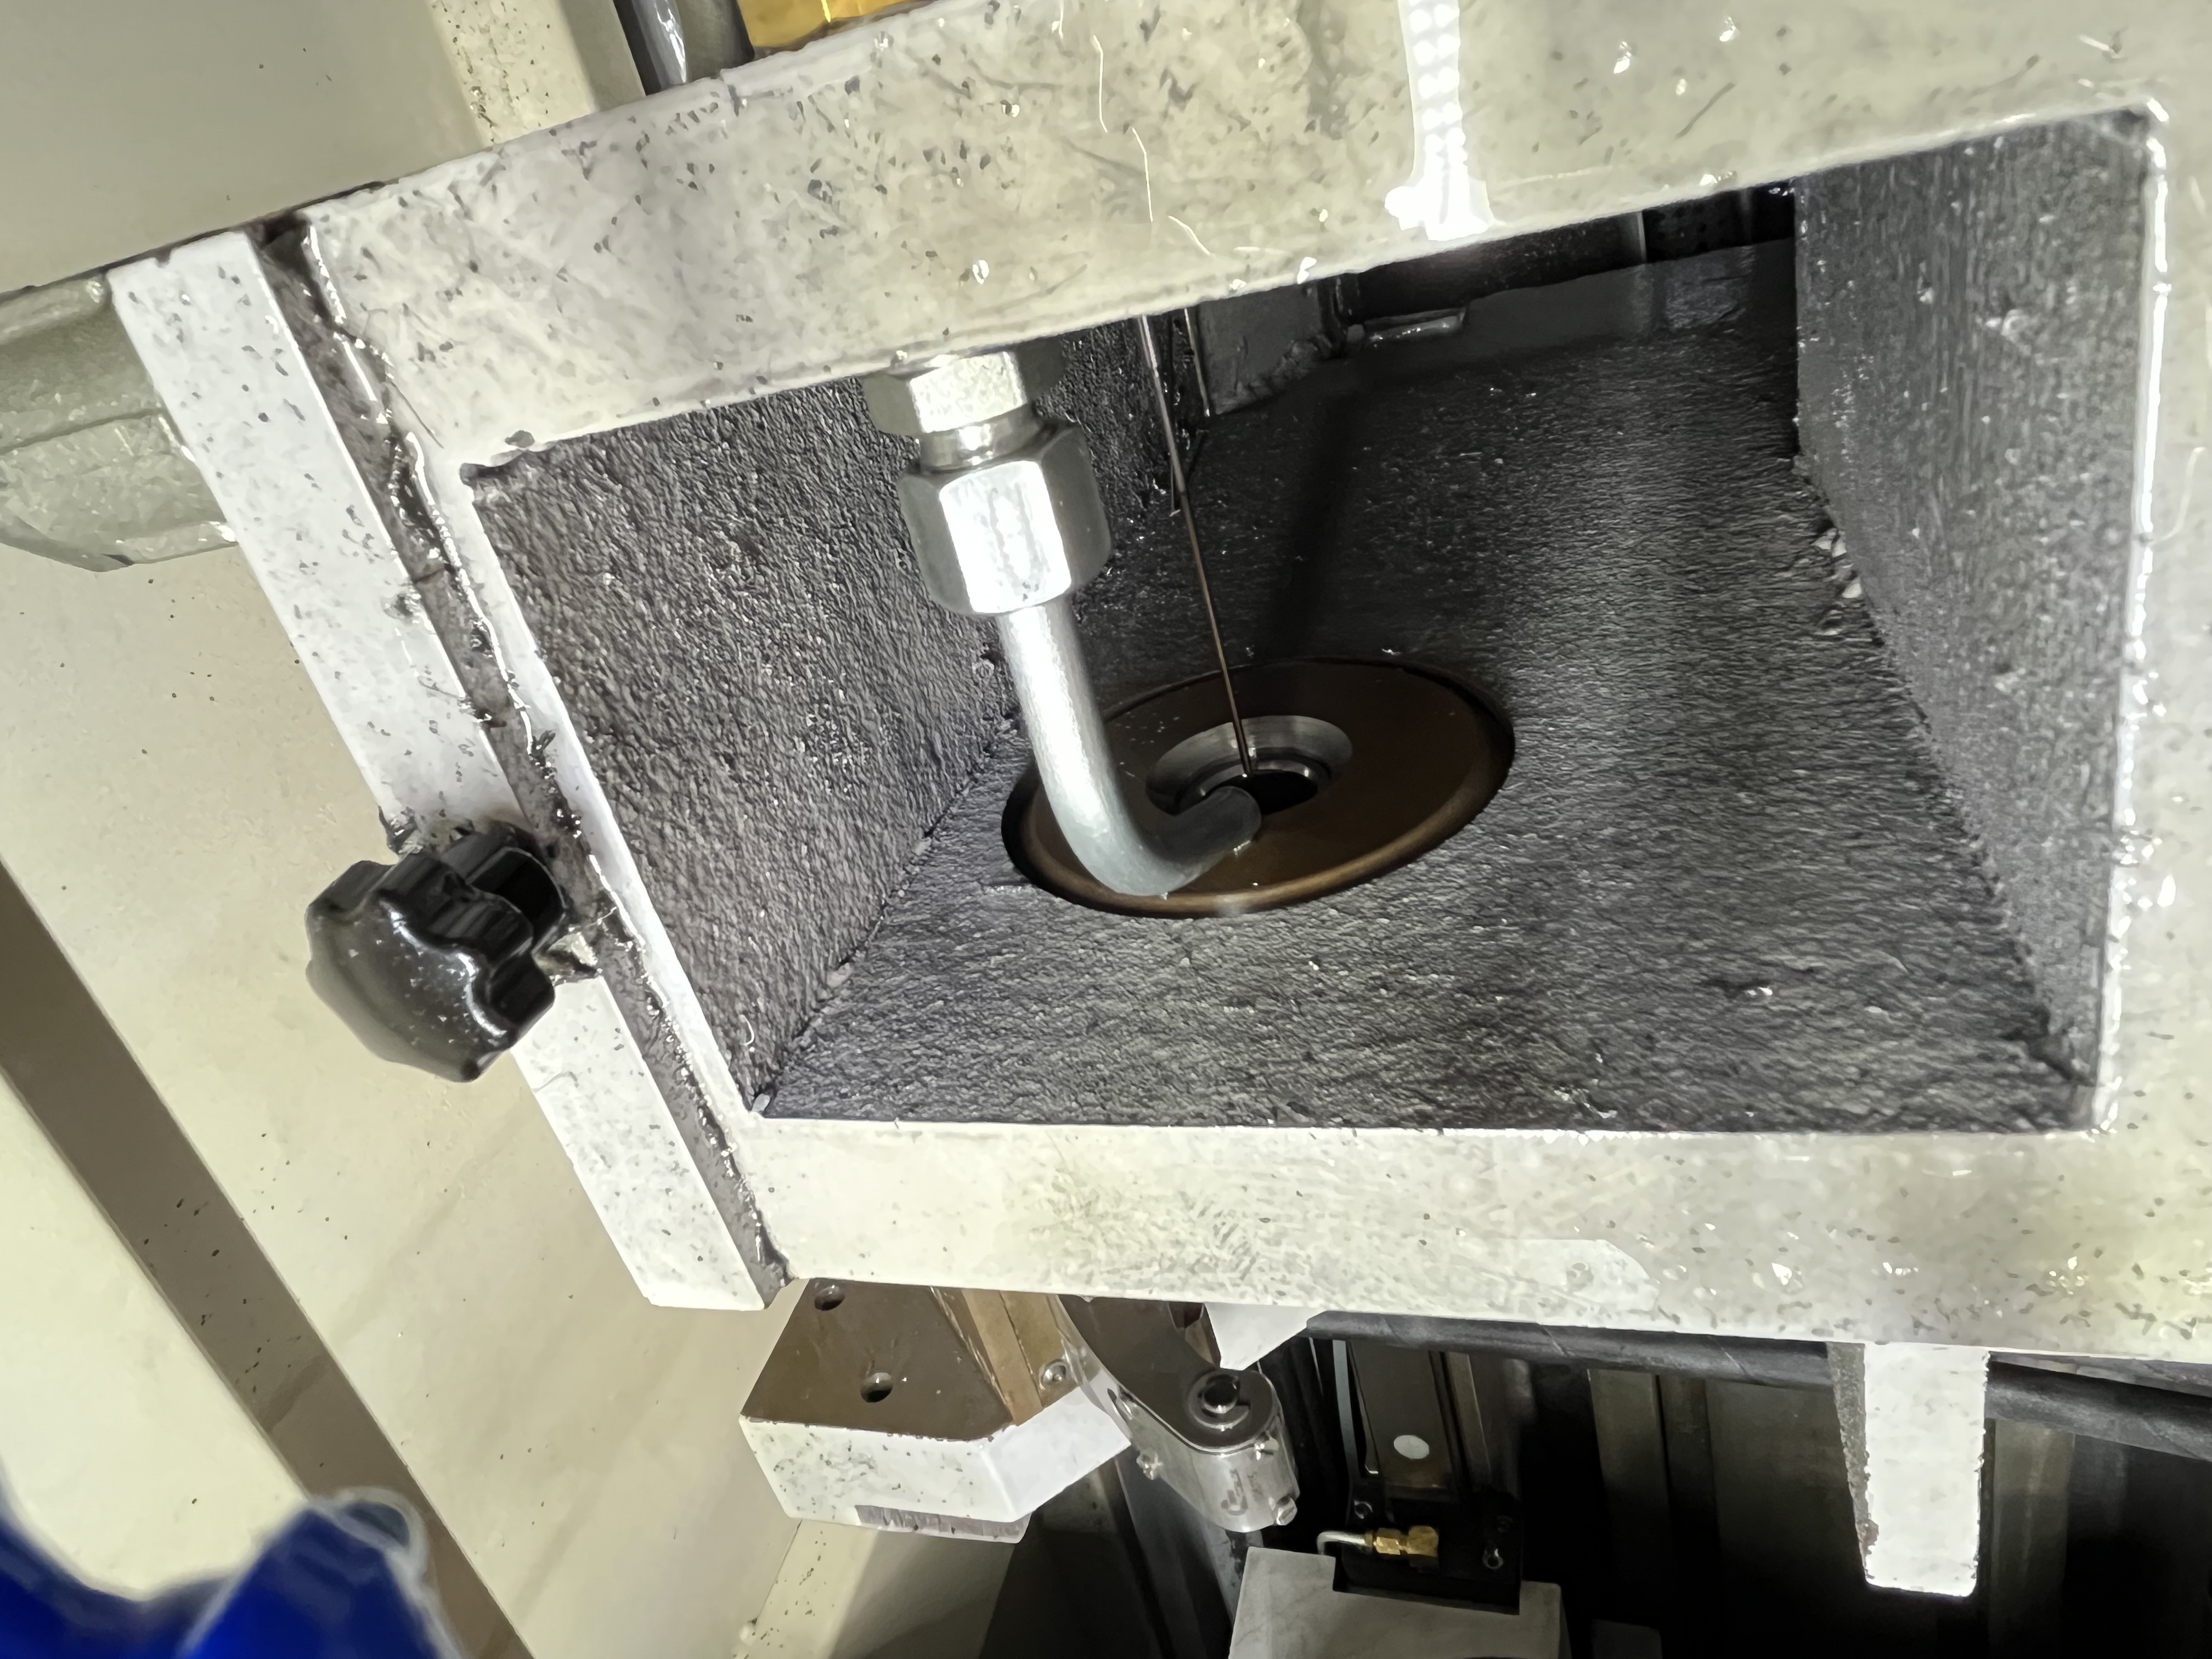
The guide bushing supports the gun drill at the entry point of the workpiece. It prevents the drill from whipping or deflecting during the first few millimeters of engagement, which are the most critical for hole straightness. I have spent years selecting and maintaining guide bushings for different applications, and the right bushing choice is one of the most important tooling decisions in deep hole drilling.
Guide Bushing Material Selection
The most common bushing material is hardened tool steel, typically A2 or D2 tool steel hardened to 58 to 62 HRC. It provides good wear resistance at moderate cost. For high production or abrasive materials, I use carbide bushings. For soft materials where marking is a concern, I use bronze bushings.
| Bushing Material | Hardness | Relative Cost | Relative Life | Best Application |
|---|---|---|---|---|
| Hardened tool steel (A2/D2) | 58-62 HRC | 1x (baseline) | 1x (baseline) | General purpose, steel parts |
| Carbide (WC-Co) | 88-92 HRA | 5x - 8x | 5x - 10x | High production, abrasive materials |
| Bronze (SAE 660) | 60-80 HB | 1.5x - 2x | 0.3x - 0.5x | Soft materials, where marking is a concern |
| Ceramic-coated steel | 58-62 HRC + coating | 2x - 3x | 2x - 4x | Non-ferrous metals, aluminum |
Carbide bushings cost 5 to 8 times more than steel but last 5 to 10 times longer. I have tracked bushing wear on a high-production job drilling 4140 steel at 28 HRC. The steel bushings lasted 600 holes before the ID wore beyond the acceptable limit. The carbide bushings on the same job lasted 4,800 holes. The cost per hole was lower with carbide despite the higher purchase price.
Bronze bushings are used when marking of the workpiece surface is a concern. The bronze is softer than the steel bushing and does not scratch the workpiece at the entry point. I use bronze bushings for drilling aluminum or brass parts where the surface finish at the entry is critical.
Bushing Geometry and Clearance
The bushing ID is ground to match the drill diameter with 0.005 to 0.015mm clearance. A clearance that is too tight causes the drill to bind, which creates heat and can cause the drill to seize in the bushing. A clearance that is too loose allows the drill to wobble, which causes the hole to wander off center.
| Drill Diameter | Recommended ID Clearance | Bushing Length (multiple of dia) | ID Tolerance Grade |
|---|---|---|---|
| Under 4 mm | 0.003 - 0.008 mm | 3x - 4x diameter | ISO IT5 |
| 4 - 10 mm | 0.005 - 0.012 mm | 2.5x - 3.5x diameter | ISO IT5 |
| 10 - 20 mm | 0.008 - 0.015 mm | 2x - 3x diameter | ISO IT6 |
| 20 - 40 mm | 0.010 - 0.020 mm | 2x - 2.5x diameter | ISO IT6 |
The bushing length is typically 2 to 4 times the drill diameter. A bushing that is too short does not provide enough support and the drill can deflect at entry. A bushing that is too long creates friction that heats the drill and increases the required thrust force.
I have found that a bushing length of 3 times the drill diameter is a good starting point for most applications. For very small drills under 4mm, I use 4 times the diameter to provide more support. For large drills over 20mm, 2 times the diameter is usually sufficient.
The bushing clearance must account for thermal expansion. The bushing heats up during the drilling cycle from the friction of the rotating drill. I have measured bushing temperatures of 40 to 50 degrees Celsius during production runs. The thermal expansion of the bushing can close the clearance by 0.002 to 0.005mm, which is significant on close-tolerance bushings.
Bushing Inspection and Replacement Criteria
I check the bushing ID with a pin gauge or an air gauge before every job. A bushing that is worn beyond 0.02mm over the original size needs replacement. The cost of a new bushing is $100 to $300, which is small compared to the cost of a scrapped part from a wandering drill.
| Inspection Method | Measurement Accuracy | Time Required | Best For |
|---|---|---|---|
| Pin gauge | 0.002 mm | 30 seconds | Quick check, shop floor |
| Air gauge | 0.001 mm | 15 seconds | Production inspection |
| Bore gauge | 0.001 mm | 60 seconds | Precision measurement |
| Microscope | 0.0005 mm | 2 minutes | Wear pattern analysis |
I use the pin gauge method for daily checks. The pin gauge is a ground steel cylinder that is 0.02mm larger than the original bushing ID. If the pin gauge fits into the bushing, the bushing is worn beyond the limit and needs replacement.
I replace bushings preventively based on hole count rather than waiting for wear to cause quality problems. The preventive schedule depends on the bushing material and the workpiece material.
| Bushing Material | Workpiece Material | Preventive Replacement Interval |
|---|---|---|
| Tool steel | Mild steel | 500 - 800 holes |
| Tool steel | Alloy steel (>30 HRC) | 300 - 500 holes |
| Carbide | Mild steel | 3,000 - 5,000 holes |
| Carbide | Alloy steel (>30 HRC) | 2,000 - 3,000 holes |
| Carbide | Cast iron | 4,000 - 6,000 holes |
| Bronze | Aluminum | 200 - 400 holes |
This schedule prevents most bushing-related quality problems. I track the hole count for each bushing using a log on the machine. When the bushing reaches the replacement interval, I change it during the next tool change.
Mounting and Alignment
The guide bushing holder must be precisely aligned with the spindle centerline. I check the alignment using a test bar mounted in the spindle and a dial indicator on the bushing holder bore. The misalignment should be under 0.01mm for best results.
Bushing holders with hydraulic clamping provide consistent clamping force without distorting the bushing. The hydraulic holder expands evenly around the bushing circumference, which centers the bushing automatically. I prefer hydraulic holders over screw-type holders for production work because the bushing change is faster and the alignment is more consistent.
The coolant flow through the bushing is important for lubrication and cooling. The bushing should have a coolant feed hole that directs coolant between the bushing ID and the drill shank. The coolant flow lubricates the interface and flushes out any fine chips that get drawn into the bushing.
Key Takeaways
- Carbide bushings last 5 to 10 times longer than hardened tool steel bushings and cost 5 to 8 times more — the cost per hole is lower with carbide for production runs over 500 holes.
- Bushing length should be 2 to 4 times the drill diameter, with 3 times the diameter as the recommended starting point for most applications.
- ID clearance of 0.005 to 0.015mm is required depending on the drill diameter, accounting for thermal expansion of the bushing during operation.
- I check bushing ID with a pin gauge before every job and replace the bushing when wear exceeds 0.02mm over the original size.
- Preventive replacement based on hole count — 500-800 holes for steel bushings on steel, 3,000-5,000 for carbide on steel — prevents most bushing-related quality problems.
- Hydraulic bushing holders provide faster bushing changes and more consistent centering than screw-type holders for production work.