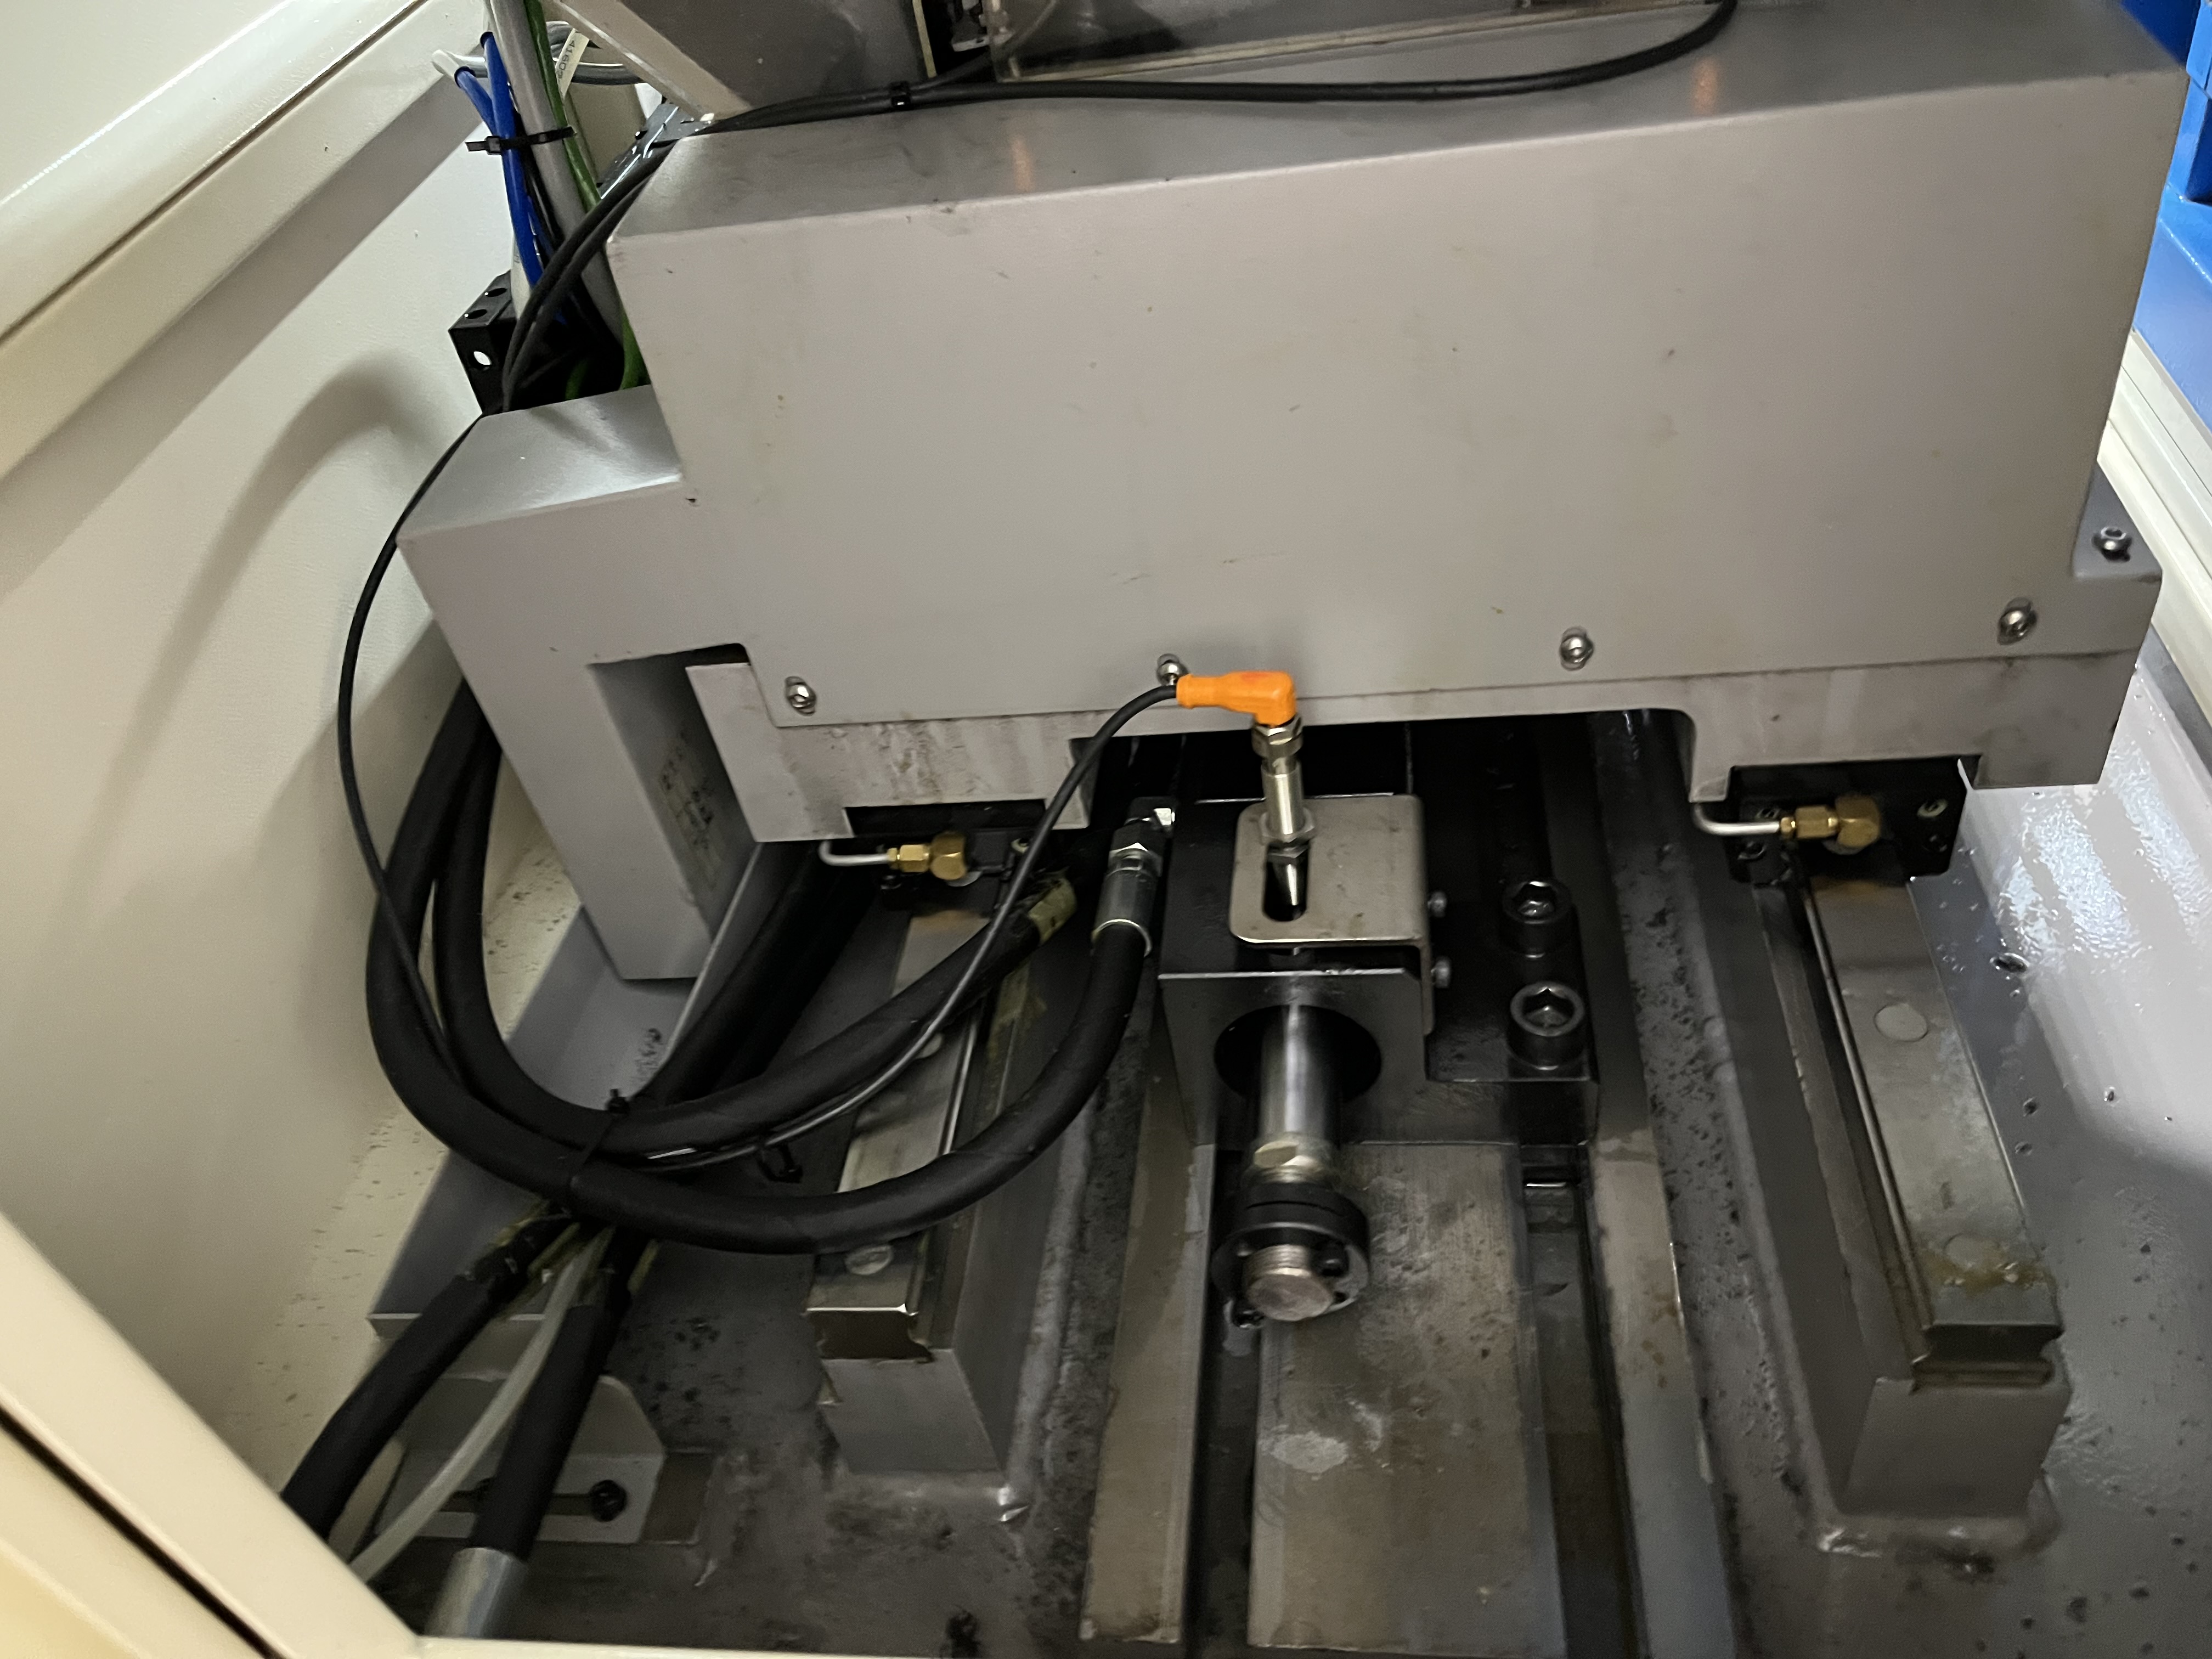
Laser calibration measures the actual machine geometry against the ideal. It catches errors that mechanical methods — dial indicators, test bars, and squares — miss entirely. I’ve used laser calibration on deep hole drilling machines after major moves, spindle repairs, and when chasing accuracy problems. The results have saved me weeks of guesswork.
What Laser Calibration Measures
A laser calibration system measures three critical aspects of machine geometry:
Linear positioning accuracy. The laser measures the actual position of each axis against the commanded position. This catches pitch error in ball screws, encoder errors, and thermal drift. A laser interferometer is accurate to within 0.001mm over a 1-meter travel.
Straightness of travel. The laser measures how much each axis deviates from a straight line as it moves. This catches yaw and way wear that cause tapered bores. I caught a 0.03mm per meter straightness error on a machine that was producing tapered bores — the operator had been chasing the problem with parameter adjustments for weeks.
Squareness between axes. The laser measures the angle between the X and Y axes, and between the axes and the spindle. Out-of-square conditions cause holes that are not perpendicular to the part face. A squareness error of 0.01mm per 100mm produces a noticeable tilt in the bore.
When I Calibrate
I calibrate on a schedule and after specific events:
| Calibration Trigger | Action | Time Required |
|---|---|---|
| Annual preventive | Full laser calibration | 2-4 hours |
| After machine move | Full geometry check | 3-5 hours |
| After spindle rebuild | Spindle-to-axis alignment | 2-3 hours |
| After crash or collision | Full geometry check | 3-5 hours |
| When chasing accuracy issues | Targeted measurement | 1-2 hours |
The annual calibration is the most important. I schedule it during a planned maintenance shutdown so it does not interfere with production. The cost is about $800-$1,500 for an external service provider, or $15,000-$25,000 to buy your own system.
Buying vs Hiring a Calibration Service
I have done both. Here is how they compare:
Hiring a service. Cost is $800-$1,500 per visit. The technician brings the equipment, runs the tests, and provides a report. I do not have to maintain the equipment or learn the software. This makes sense for shops with one to three machines.
Buying a system. Cost is $15,000-$25,000 for a complete laser interferometer system. I can calibrate as often as I want, but I need to learn the setup and analysis. The system also needs annual recalibration, which costs $500-$800.
For my shop with five machines, buying made sense. The payback was about 18 months compared to hiring an external service for annual calibrations. I run intermediate checks between annual calibrations at no extra cost.
The Calibration Process
Here is my procedure for an annual laser calibration:
- Clean and prepare the machine. Remove all tooling, coolant, and debris from the machine bed. The machine should be at operating temperature.
- Set up the laser. The laser head mounts on a tripod outside the machine. The reflector mounts on the machine spindle or table.
- Run the measurement. The controller moves each axis through its travel at programmed increments. The laser measures the actual position at each point.
- Analyze the results. The software compares the measured position to the commanded position and generates error compensation values.
- Apply compensation. If the machine control supports it, I enter the error compensation values into the control’s parameters. This corrects the positioning errors in software.
The process takes 2-4 hours for a three-axis machine. The compensation values typically reduce positioning error by 60-80%.
Real Results from Laser Calibration
I caught the following issues during annual calibrations over the last three years:
- Pitch error of 0.015mm per 300mm on the X-axis ball screw. The ball screw was 12 years old and near the end of its service life. I scheduled a replacement for the next maintenance shutdown.
- Yaw error of 0.02mm per meter on the feed axis. The way wipers were worn, allowing chips to get under the ways. New wipers and a thorough cleaning fixed the problem.
- Squareness error of 0.008mm per 100mm between X and Y axes. The machine had been bumped during a forklift incident that nobody reported. A realignment corrected the issue.
Without laser calibration, each of these problems would have been diagnosed by trial and error — adjusting parameters, running test parts, measuring, and adjusting again. The laser found each root cause in under an hour.
Ballbar Testing for Multi-Axis Machines
On combination drill-mill machines, I also run a ballbar test. The ballbar measures circular interpolation accuracy — how well the machine moves in arcs and circles.
Ballbar testing matters for machines that combine drilling with milling operations. If the machine cannot interpolate a circle accurately, the hole position relative to milled features will be off. I run a ballbar test annually on any machine with multi-axis capability.
The ballbar test takes about 30 minutes to set up and run. The results show backlash, scale mismatch, and servo tuning issues that affect circular accuracy.
Key Takeaways
- Laser calibration catches pitch error, straightness errors, and squareness errors that mechanical methods miss
- Annual calibration costs $800-$1,500 with an external service or $15,000-$25,000 to buy your own system
- For shops with three or more machines, buying a system pays for itself within two years
- Laser calibration reduced my positioning errors by 60-80% on every machine I have run it on
- Ballbar testing is an important addition for combination drill-mill machines with multi-axis capability