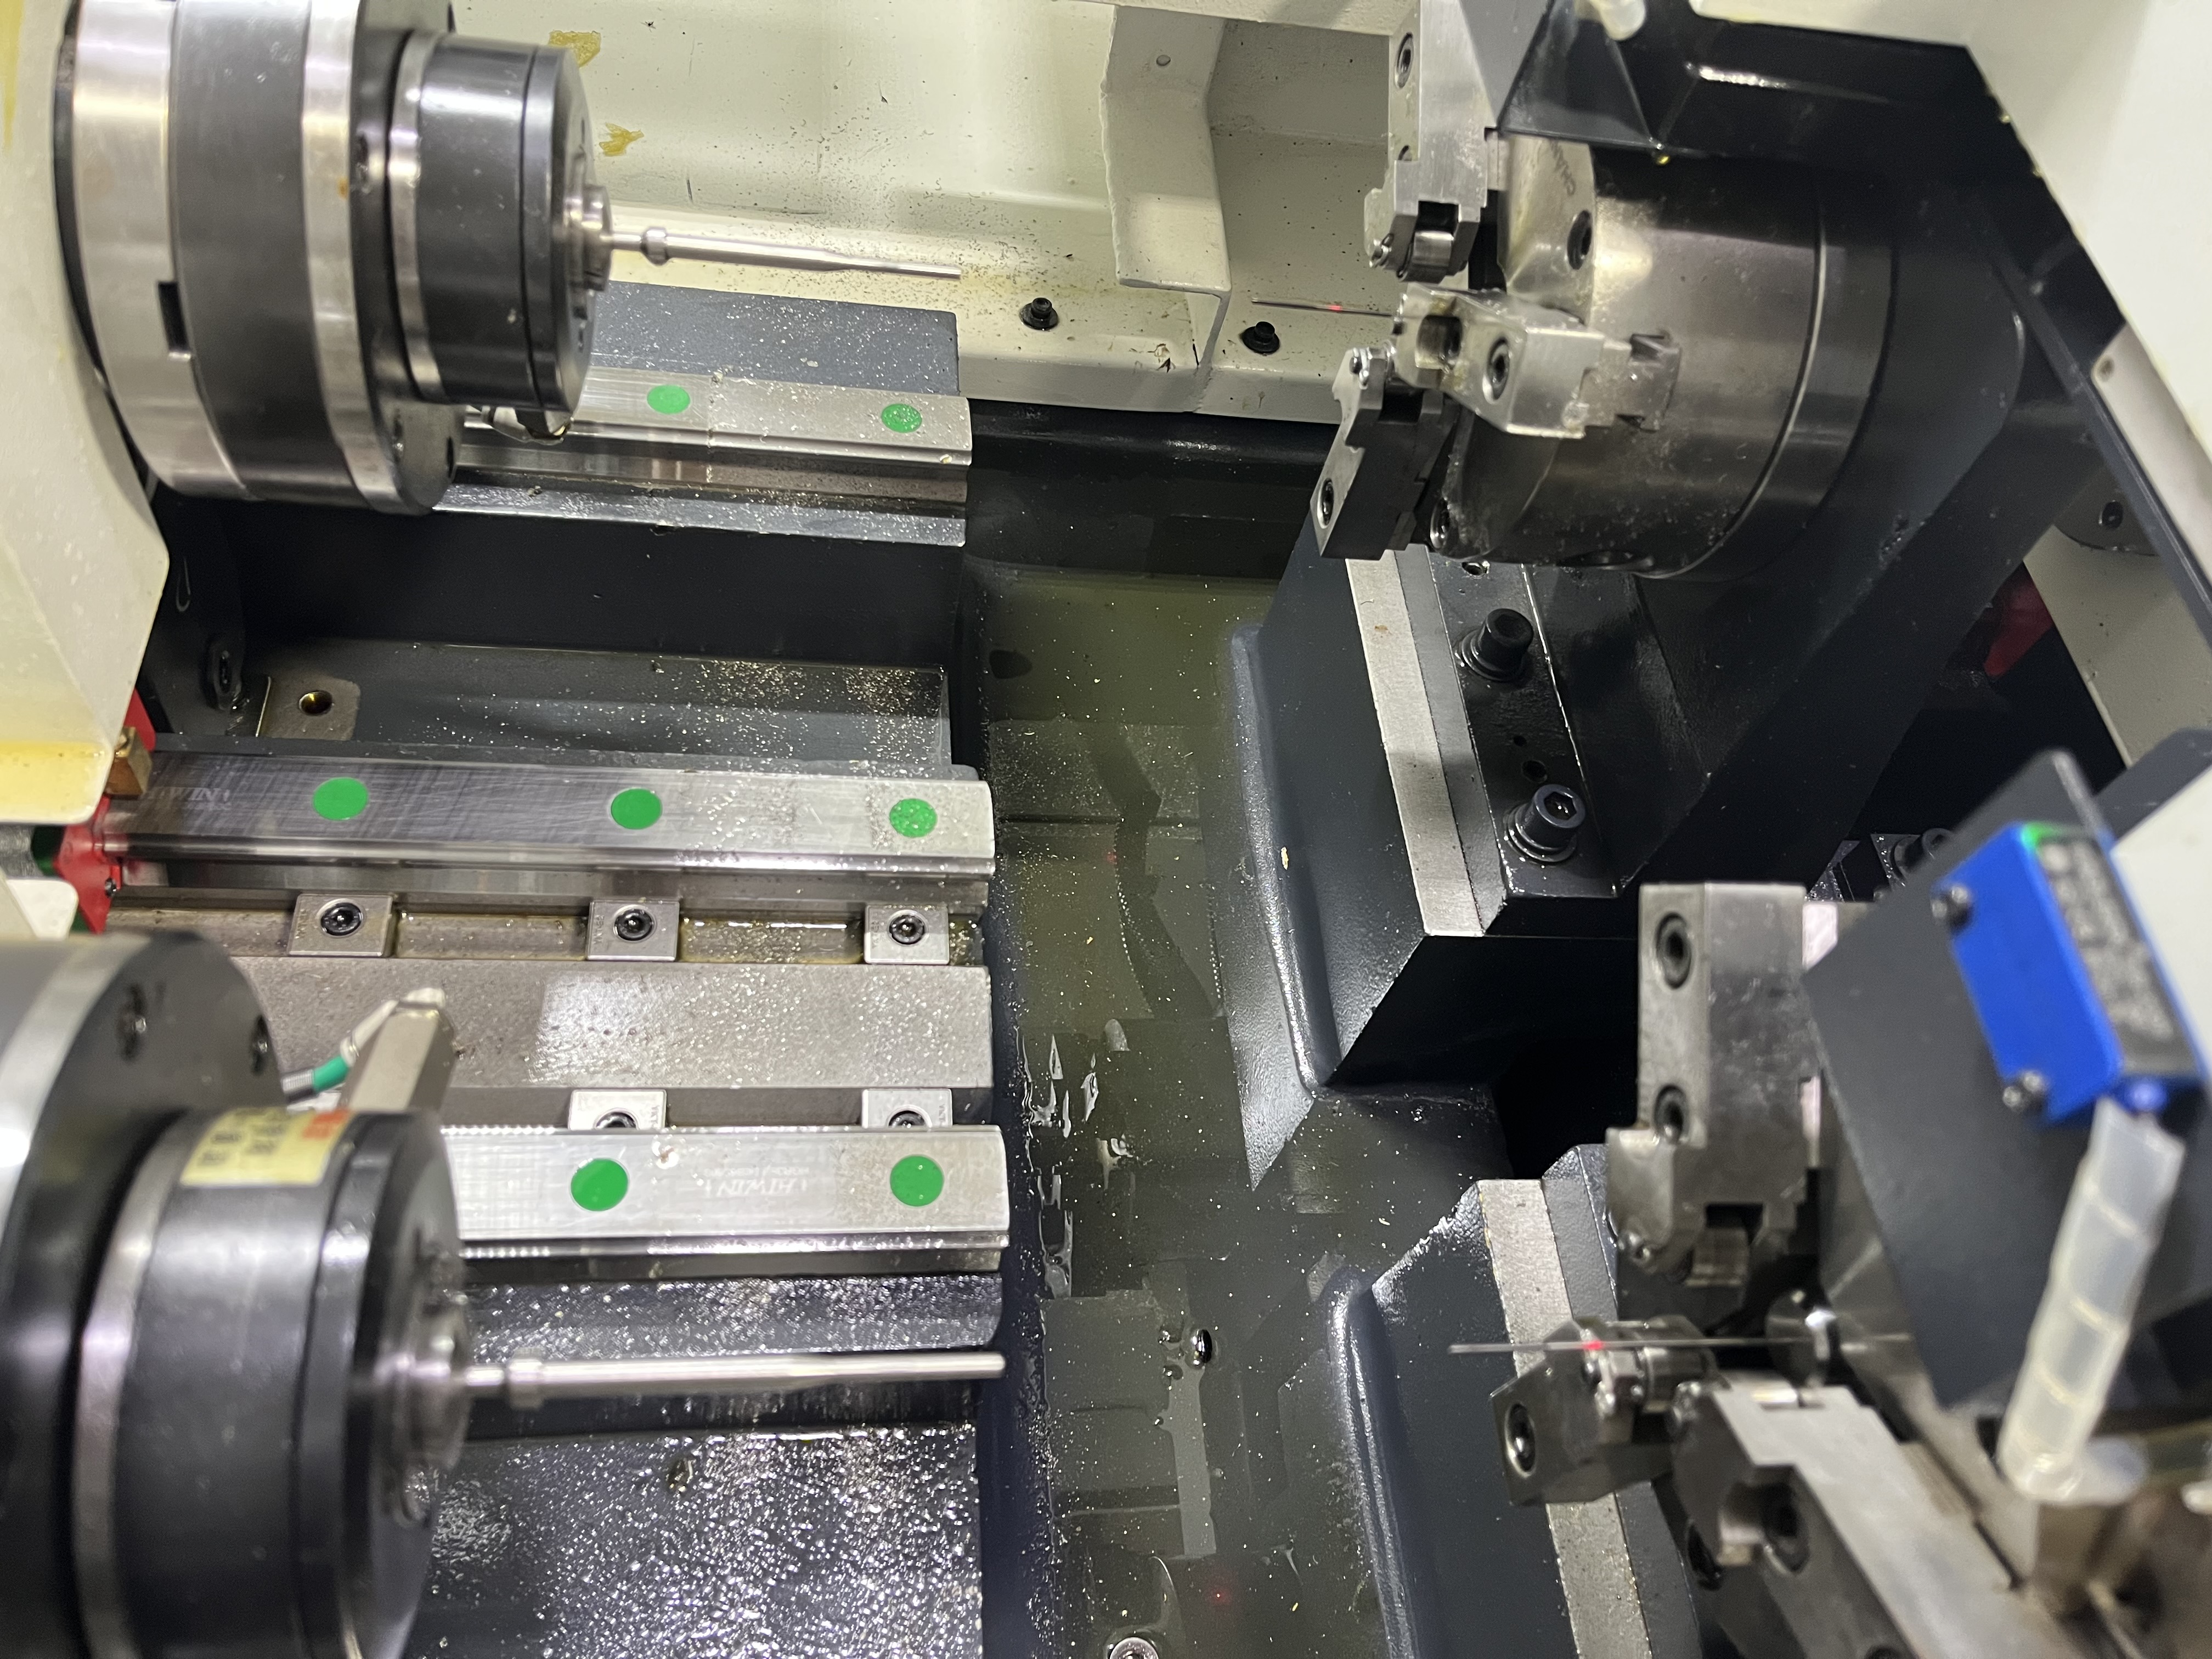
A machine capability study — also called a Cmk study — measures whether a machine can produce parts within the required tolerance. It’s a standard method for approving new machines or verifying existing ones.
I run capability studies on deep hole drilling machines when setting up new jobs.
The Process
I follow this procedure for every machine capability study:
- Define the critical dimension — Select one feature to study (typically hole diameter at the mid-point)
- Set up the machine — Use the same tool, fixturing, and program that will be used in production
- Check machine condition first — Run a test bar alignment check and verify coolant pressure and spindle runout before starting
- Run the parts — Run 25 consecutive parts without any adjustments. No speed changes, no feed changes, no tool changes
- Measure every part — Use the same measurement method (air gage, bore mic, or CMM) for all 25 parts
- Plot the data — Create a run chart in the order the parts were produced to visualize any drift
- Calculate mean and standard deviation — Use the standard formula
- Calculate Cmk — Cmk = min((USL - mean) / 3sigma, (mean - LSL) / 3sigma)
The Cmk value tells you whether the machine can hold the tolerance consistently. I also calculate Cm (process capability without centering) to see if off-center adjustment can fix a marginal Cmk.
Interpreting Cm and Cmk
| Cmk Value | Cm Value | Interpretation | Action |
|---|---|---|---|
| 1.67 or higher | 1.67 or higher | Excellent capability | Production ready |
| 1.33 - 1.67 | 1.33 - 1.67 | Good capability | Production ready with monitoring |
| 1.00 - 1.33 | 1.33+ | Marginal — centered but spread too wide | Reduce variation sources |
| 1.00 - 1.33 | Under 1.33 | Marginal — off-center | Adjust process mean first, then reduce spread |
| Below 1.00 | Any | Not capable | Investigate root causes before running production |
A Cmk of 1.33 means the process variation uses 75% of the tolerance band. A Cmk of 1.67 means the variation uses 60% of the tolerance band. The difference between Cm and Cmk tells you whether the process is centered — if Cm is above 1.33 but Cmk is below 1.33, the process mean is shifted away from the nominal.
Cp Cpk Targets by Industry
Different industries have different expectations for process capability. Here are the targets I work to:
| Industry / Application | Target Cmk (Machine Study) | Target Cp/Cpk (Production) | Sigma Level | Max Defect Rate |
|---|---|---|---|---|
| General machining | 1.33 | 1.33 | 4 sigma | 63 PPM |
| Automotive production | 1.67 | 1.33 - 1.67 | 4 - 5 sigma | 0.6 - 63 PPM |
| Aerospace / defense | 1.67 - 2.00 | 1.33 - 1.67 | 5 sigma | 0.6 PPM |
| Hydraulic components (pump) | 1.67 | 1.33 - 1.67 | 4 - 5 sigma | 0.6 - 63 PPM |
| Medical device | 2.00 | 1.67 - 2.00 | 6 sigma | 0.002 PPM |
| Deep hole drilling (general) | 1.67 | 1.33 | 4 sigma | 63 PPM |
For deep hole drilling, I target a machine capability Cmk of 1.67 or higher. The machine needs extra margin because tool deflection and chip evacuation add variation that is not present in standard machining. If the machine study comes in at 1.33, the production process will likely drift below 1.00 once tool wear and material variation are included.
Data Collection Plan for Capability Studies
I prepare a data collection sheet before starting the study. The sheet captures more than just the dimension:
| Part Number | Hole Diameter (mm) | Surface Finish Ra | Coolant Pressure (psi) | Spindle Load (%) | Tool Use Count | Operator | Time |
|---|---|---|---|---|---|---|---|
| 001 | 12.015 | 0.6 | 1200 | 42 | 12 | JM | 08:15 |
| 002 | 12.012 | 0.7 | 1198 | 43 | 12 | JM | 08:22 |
| 003 | 12.014 | 0.6 | 1195 | 42 | 12 | JM | 08:30 |
I also note the tool serial number and the material heat number. If the study results are marginal, these additional data points help identify whether the variation is coming from the tool, the material, or the machine.
Deep Hole Drilling Considerations
For deep hole drilling, the most common critical dimensions are:
- Hole diameter (entry, mid-point, and exit — I measure all three)
- Surface finish
- Straightness
I run separate capability studies for each critical dimension. A machine that holds diameter well might have poor straightness. I have seen machines with Cmk of 1.67 on diameter but 0.80 on straightness because the guide bushing alignment was off.
Sample Size
I run at least 25 parts for a capability study. Fewer parts do not give enough data for a reliable calculation. More parts (50-100) give a more accurate result. For high-precision jobs in aerospace or hydraulic pump work, I run 50 parts minimum.
The parts should be run consecutively without any adjustments between them. Adjustments during the study invalidate the results. If I change a tool, adjust a fixture, or modify the program during the run, I start over from part one.
What to Do with the Results
If the Cmk is below 1.33, I investigate the cause systematically:
- Check measurement repeatability — Measure the same part 10 times and calculate the gage R&R. If the measurement variation accounts for more than 10% of the tolerance, the measurement method is the problem, not the machine.
- Check tool condition — Inspect the drill tip at 20x magnification and measure the tip diameter. A worn drill shifts the bore diameter and increases variation.
- Check coolant pressure stability — Review the coolant pressure log from the study. Pressure swings over 50 psi during the cut cause diameter variation.
- Check machine alignment — Run a test bar check to verify spindle alignment. I have written about this in the test bar verification article.
- Check material consistency — Verify that all parts in the study came from the same material heat with consistent hardness.
- Review the run chart — If the diameter drifts from part 1 to part 25, the cause is time-dependent (tool wear, temperature change). If the diameter jumps randomly, the cause is a random variation source (material variation, chip packing events).
The investigation usually identifies the source of variation. Correcting the variation improves the Cmk. In my experience, coolant pressure variation and tool condition are the two most common causes of low Cmk in deep hole drilling.
Key Takeaways
- A capability study is the most reliable way to determine whether a machine can hold the required tolerance — I run studies on all new jobs and on existing jobs when the tolerance is tight.
- I target Cmk of 1.67 or higher for deep hole drilling machines because tool deflection and chip evacuation add variation that standard machining does not have.
- If Cm (centered capability) is above 1.33 but Cmk is below 1.33, the process mean is shifted away from nominal and can be corrected by adjusting the process target.
- For deep hole drilling, I measure hole diameter at three locations (entry, mid-point, exit) and run separate capability studies for diameter, surface finish, and straightness.
- Industry targets vary from Cmk 1.33 (general machining) to Cmk 2.00 (medical/aerospace), with automotive and hydraulic components at 1.67.
- I follow a systematic 6-step improvement process when Cmk is below 1.33: check measurement repeatability, tool condition, coolant pressure stability, machine alignment, material consistency, and the run chart.
- Coolant pressure variation and tool condition are the two most common causes of low Cmk in deep hole drilling based on my experience.
- The study takes time — 25 parts at 5 minutes each is about 2 hours of production time — but a capability issue caught during the study costs much less than a problem discovered during production.