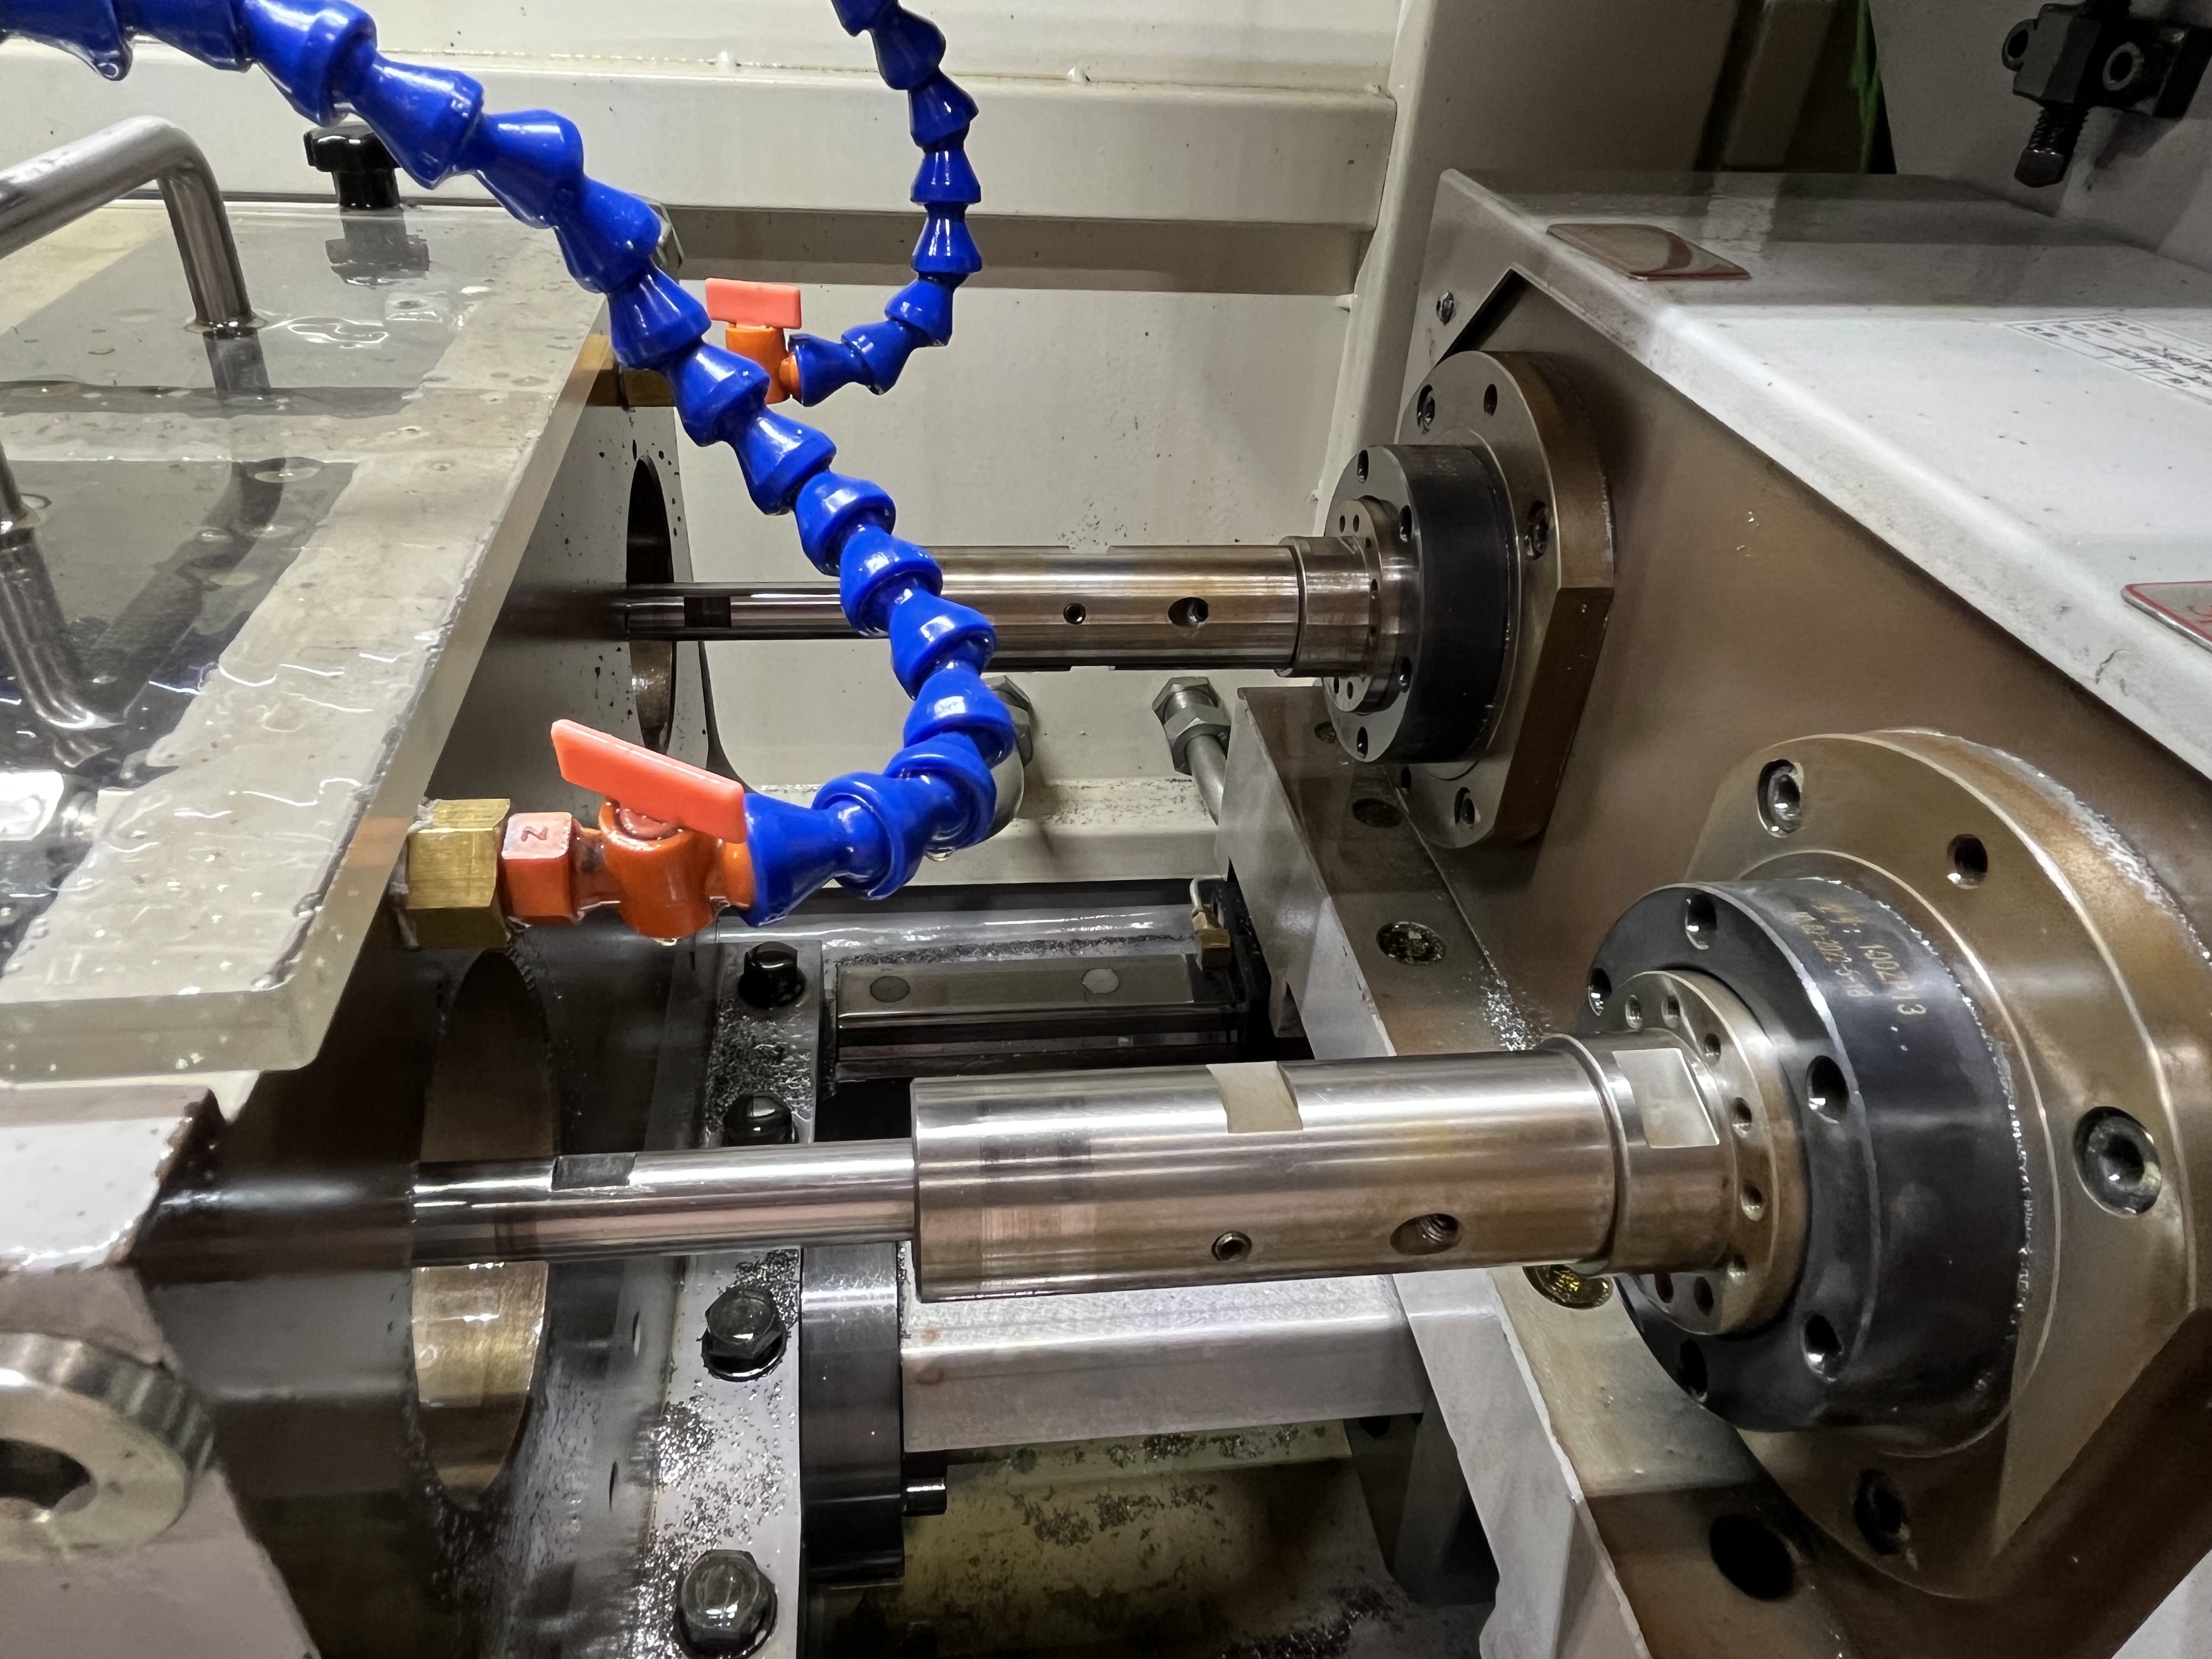
Regrinding a gun drill requires precision. The angles on the tip determine how the drill cuts, how chips form, and how the tool wears. Getting them wrong means poor hole quality and short tool life.
Here is the procedure I use.
When to Regrind
I regrind a gun drill when any of these conditions are met:
- Surface finish degrades beyond spec
- Cutting forces increase noticeably (spindle load rises 20%+)
- Flank wear exceeds 0.2mm on the primary clearance
- Corner wear exceeds 0.1mm
- Chips change from short broken segments to long stringy ribbons
For production work, I track holes per regrind and schedule regrinds at a fixed interval. For most steel applications, this is 150-250 holes per regrind depending on diameter and material.
I cover regrind inspection in detail in Gun Drill Regrind Inspection.
Tools and Equipment
| Equipment | Specification | Purpose |
|---|---|---|
| Grinding wheel | Diamond cup, #180-#360 grit | Rough grinding of carbide |
| Finishing wheel | Diamond cup, #400-#600 grit | Final clearance angles |
| Honing tools | Diamond file #170 rough, #400-#600 finish | Edge preparation |
| Magnifier | 10-20x | Inspect cutting edge condition |
| Protractor | 0.1 degree resolution | Verify angles |
| Micrometer | 0.001mm resolution | Measure tip diameter |
Always use diamond wheels for carbide gun drills. Silicon carbide wheels are only for initial fracture removal.
Step 1: Primary Relief (Outer Cutting Edge)
The primary relief is the clearance angle behind the outer portion of the cutting edge. This is the most critical angle on the drill.
| Parameter | Typical Value |
|---|---|
| Table tilt (vertical) | 12 degrees down |
| Horizontal register | 30 degrees left |
| Primary relief width (Y) | See table below |
Grind until all wear marks are removed from the cutting edge. The relief width Y depends on drill diameter:
| Drill Diameter | Primary Relief Width (Y) |
|---|---|
| 3-5mm | 0.25-0.50mm |
| 5-10mm | 0.50-0.75mm |
| 10-20mm | 0.75-1.00mm |
| 20-30mm | 1.00-1.25mm |
Step 2: Inner Relief (Inner Cutting Edge)
The inner relief provides clearance at the drill point. This establishes the web thickness and point geometry.
| Parameter | Typical Value |
|---|---|
| Table tilt | 12 degrees down |
| Horizontal register | 20 degrees right |
| Inner relief width | D/4 (25% of drill diameter) |
The inner relief width should be approximately one quarter of the drill diameter. This is called the point set-back. A set-back that is too large weakens the point. One that is too small causes rubbing.
Step 3: Secondary Relief (Outer Edge)
The secondary relief is ground behind the primary relief. It reduces friction between the drill body and the bore wall.
| Parameter | Typical Value |
|---|---|
| Table tilt | 20 degrees down |
| Horizontal register | 30 degrees left |
Grind until the primary relief width Y is reduced to approximately 5% of the drill diameter. The ridge line between primary and secondary relief should be parallel to the main cutting edge.
Step 4: Front Clearance (Nose Relief)
The front clearance provides relief at the drill nose.
| Parameter | Typical Value |
|---|---|
| Table tilt | 25 degrees down |
| Horizontal register | 0 degrees (center) |
Grind until the triangle formed at the nose blends with the primary relief. This ensures the front of the drill clears the work properly.
Step 5: Edge Preparation (Honing)
This is the most commonly skipped step and the one that makes the biggest difference in tool life.
Honing removes the micro-chipping left by the grinding wheel and creates a stable cutting edge. A properly honed edge can last 3x longer than a ground-only edge.
| Honing Step | Grit | Purpose |
|---|---|---|
| Rough | #170 diamond file | Remove grinding burrs |
| Finish | #400-#600 diamond stick | Create uniform edge radius |
| Polish (optional) | #1500 | Maximum tool life |
The hone radius should be 0.02-0.05mm depending on drill diameter. Larger diameters can take a larger radius.
Post-Regrind Quality Checks
Before returning the drill to service, verify:
| Check | Acceptance Criteria |
|---|---|
| Lip height difference | Under 0.02mm |
| Primary relief width | Per diameter table |
| Inner relief (D/4) | 0.25 x drill diameter |
| Cutting edge condition | No chips or fractures |
| Honing applied | Yes, verified at 10x |
| Grinding burns | None — check for discoloration |
Key Takeaways
- Diamond wheels only for carbide gun drills. Silicon carbide is for initial fracture removal only.
- Primary relief is the most critical angle. Get this right and the drill will cut.
- Set inner relief to D/4 of the drill diameter. Too large weakens the point, too small causes rubbing.
- Edge preparation (honing) is the most commonly skipped step. A honed edge lasts 3x longer than ground-only.
- Verify lip height difference under 0.02mm after regrind. Uneven lips cause oversize holes and rapid wear.
- Track regrind quality and tool life. If life decreases after regrind, the regrind service is the problem.