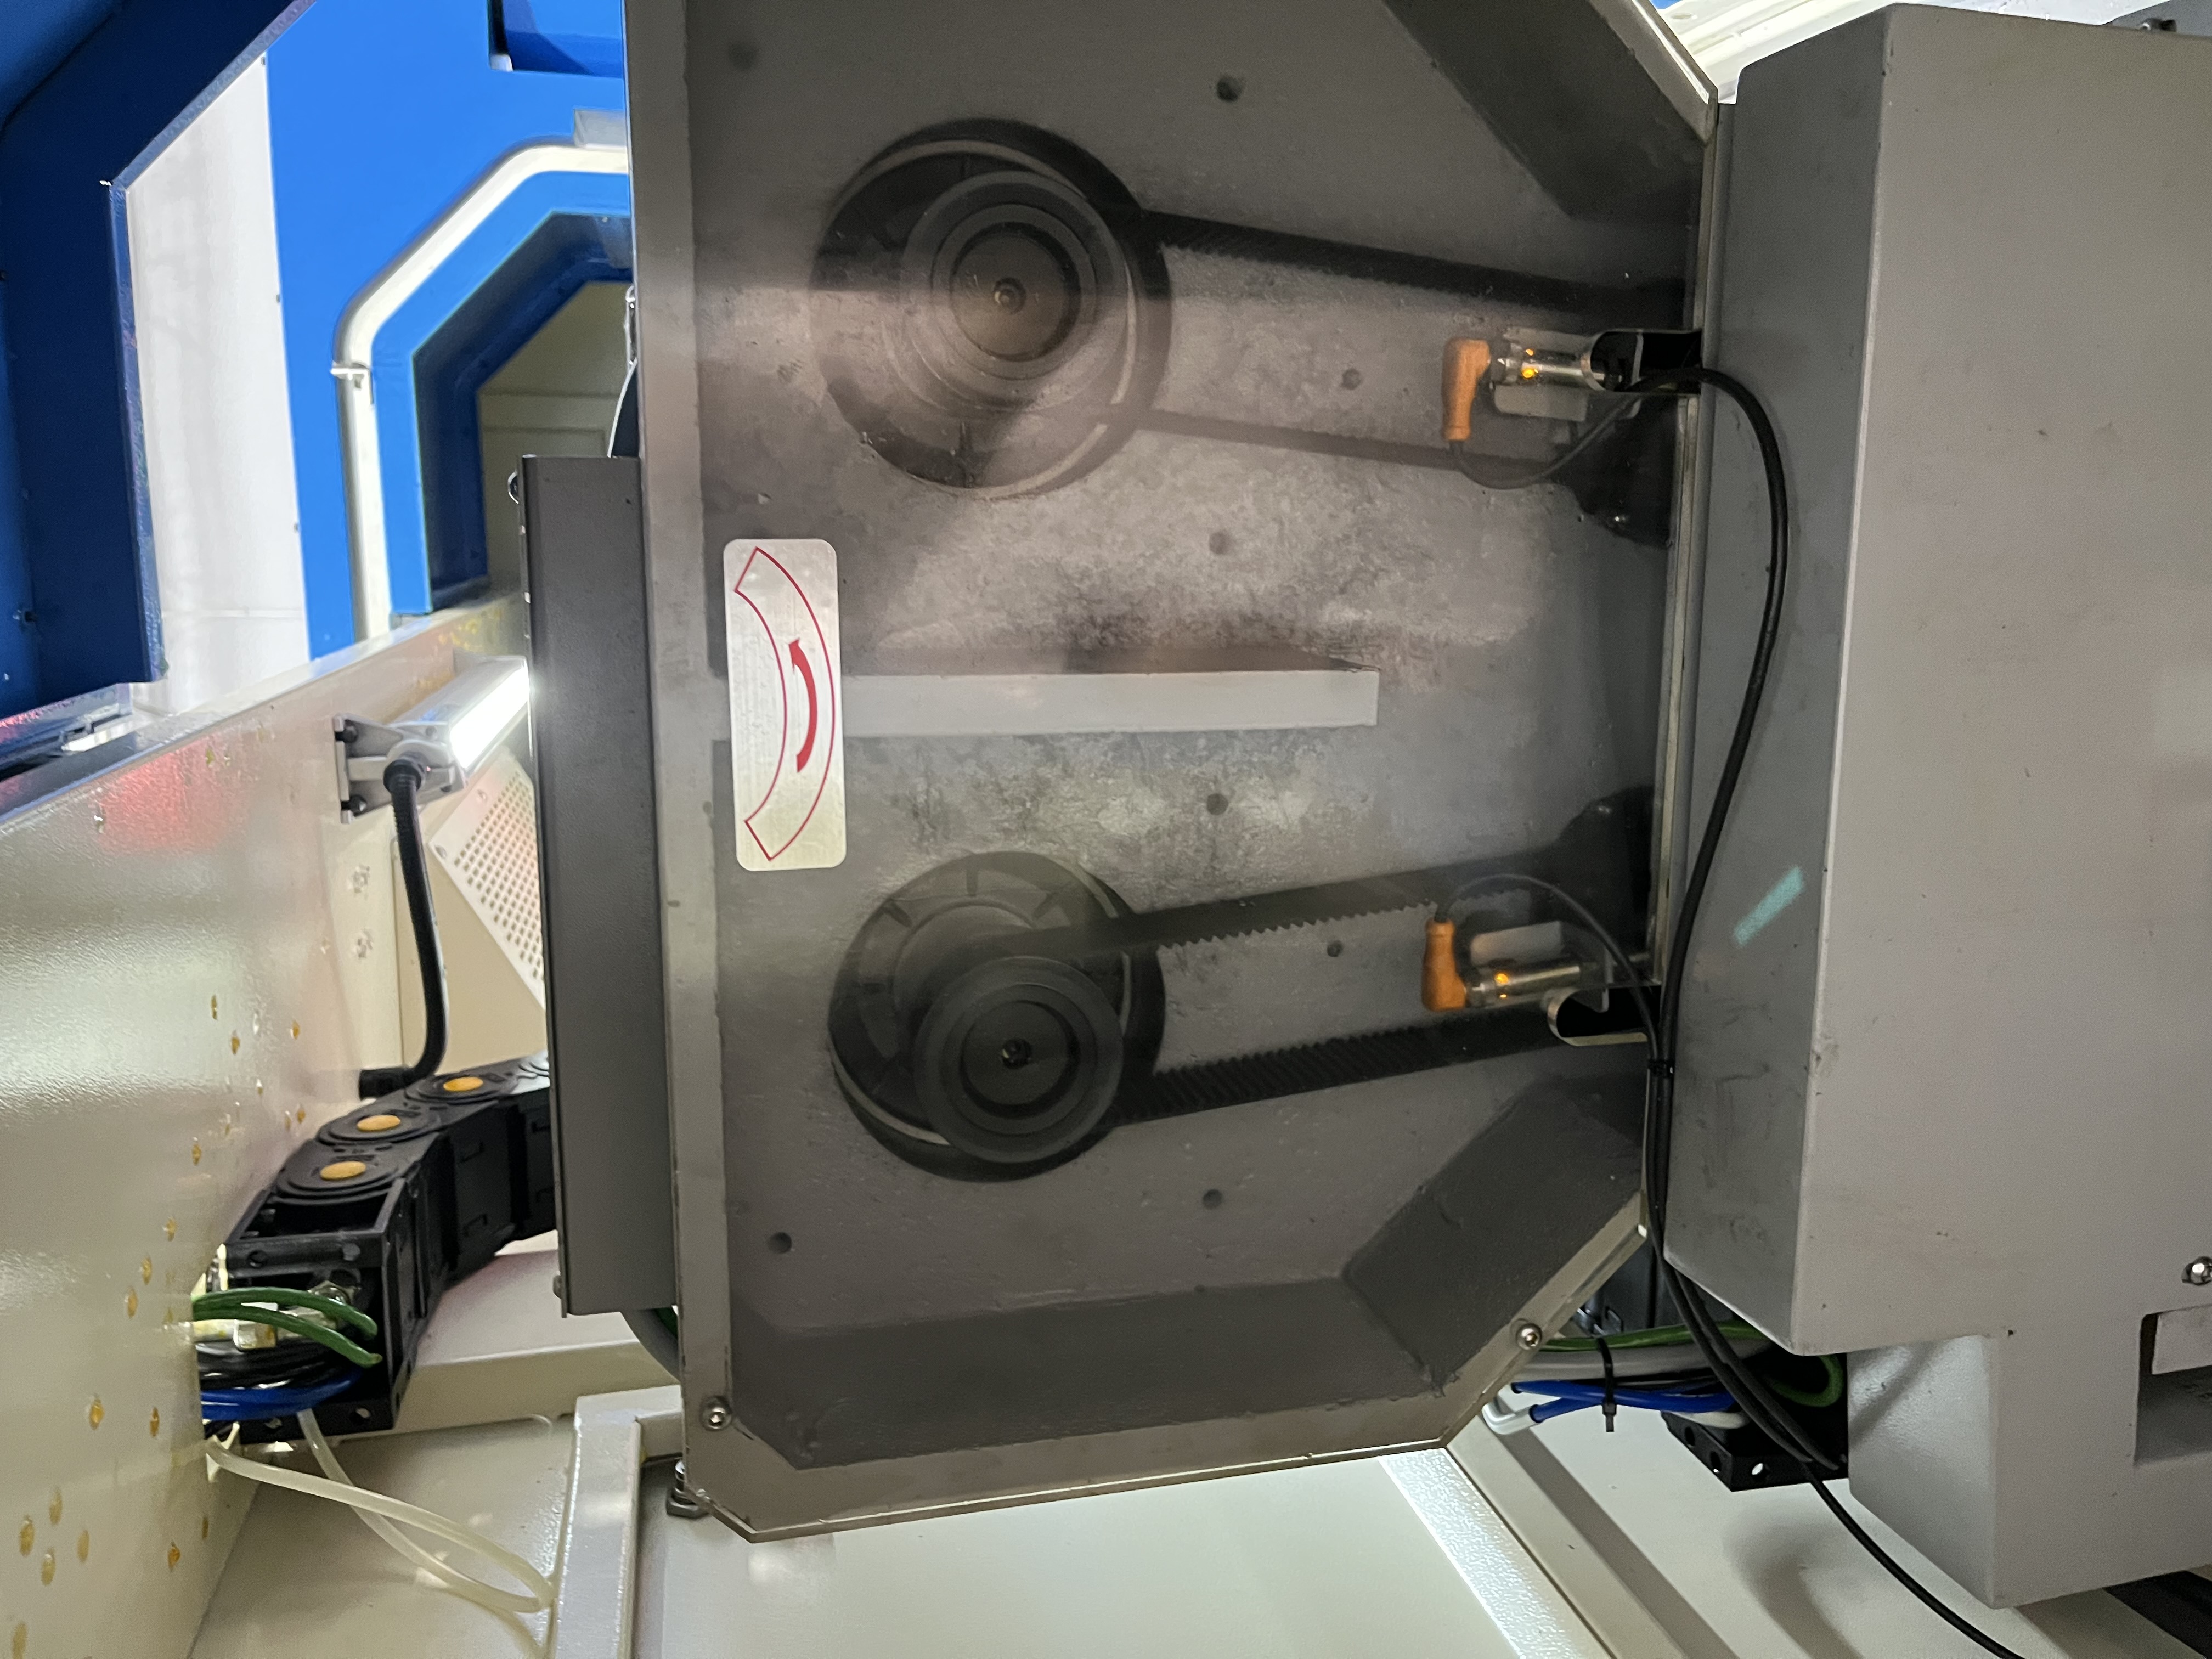
How In-Process Gauging Works
In-process gauging measures the bore diameter immediately after the drill retracts, while the part is still in the machine. The gauge enters the bore at the end of each drilling cycle and takes readings at programmed depths.
The two main types I work with are air gauging and contact probing. Air gauging uses a small plug with orifices that measure the gap between the plug and the bore wall. Contact probing uses a mechanical finger that touches the bore surface and sends a signal through the machine’s probe receiver.
| Gauge Type | Accuracy | Repeatability | Measurement Speed | Cost Installed |
|---|---|---|---|---|
| Air plug | +/- 0.002mm | 0.001mm | 3 seconds | $8,000-12,000 |
| Contact probe | +/- 0.005mm | 0.003mm | 8 seconds | $5,000-8,000 |
| Laser scan | +/- 0.010mm | 0.005mm | 1 second | $12,000-18,000 |
I prefer air gauging for tight tolerances under 0.05mm total. The air plug does not touch the surface, so it does not wear out or leave marks. Contact probing works well for moderate tolerances and is easier to set up.
Automating Tool Adjustments
The gauge sends the diameter reading to the CNC control through a standard interface. The control compares the reading to the tolerance limits and decides what to do.
I set up three response levels in the control:
- Green: Diameter within the middle 50% of tolerance. No action needed.
- Yellow: Diameter in the outer 50% but still in tolerance. The control logs the reading and flags it for operator review.
- Red: Diameter out of tolerance. The control stops the machine, displays the reading, and prevents the cycle from continuing until the operator clears the alarm.
For high-production jobs, I configure the control to apply a tool wear offset automatically when the diameter trends toward the limit. A 0.002mm offset at the first yellow reading often brings the diameter back to nominal and extends tool life by 20-30%.
Detecting Trends Before Scrap
The real value of in-process gauging is catching trends, not single bad readings. A drill that is wearing gradually will produce holes that get progressively smaller or larger over tens of parts.
| Parts Run | Diameter Reading | Trend | Action |
|---|---|---|---|
| 1-5 | 10.010mm | Baseline | None |
| 6-10 | 10.008mm | Decreasing | Log |
| 11-15 | 10.005mm | Decreasing | Flag for review |
| 16-20 | 10.002mm | Near limit | Warning |
| 21 | 9.998mm | Out of tolerance | Stop machine |
If the diameter trends show a steady decrease over 15 parts, I know the tool is wearing and needs replacement. I can change the tool at the end of the current shift instead of after the next part goes out of spec.
SPC Data Collection
Every gauge reading goes into the SPC database automatically. I track the following parameters for each hole:
- Diameter at entry, mid-depth, and full depth
- Ovality (difference between max and min diameter at the same depth)
- Surface finish estimate from the air gauge flow characteristics
I review the SPC charts weekly. A change in the ovality reading often indicates a guide bushing issue or a chip packing problem before the diameter changes. The ovality trend is the earliest warning I have of a developing problem.
Integration with Machine Controls
The gauging system communicates with the CNC control through a standard protocol. Most systems use a simple I/O handshake or a serial data stream. The control reads the diameter measurement and decides what to do.
I have integrated air gauging systems with Fanuc and Siemens controls. The integration requires:
- A digital or analog input module in the control cabinet
- A calibration routine in the CNC program
- Error handling logic for out-of-tolerance readings
- A data output to the shop network for SPC collection
| Control Type | Integration Method | Complexity | Setup Time |
|---|---|---|---|
| Fanuc | Macro B variable read | Medium | 1 day |
| Siemens | PLC data block | Medium | 1 day |
| Haas | Macro variable | Simple | 4 hours |
| Mazak | MAZATROL custom cycle | Complex | 2 days |
The calibration routine is the most important part of the integration. I calibrate the gauge against a master ring at the start of each shift. The calibration reading must be within 0.002mm of the master ring size before the gauge can be used for production.
Calibration and Maintenance
An in-process gauging system needs regular calibration and maintenance. The air plug wears from rubbing against the bore, and the electronics drift over time.
| Component | Calibration Frequency | Maintenance Task |
|---|---|---|
| Air plug | Weekly | Clean air orifices, check for wear |
| Air-to-electronic transducer | Monthly | Zero calibration, span check |
| Master ring | Annual | Recertify by metrology lab |
| Signal cable | Quarterly | Check for cuts or crimping |
| Software parameters | Per job | Verify thresholds match print |
I keep a master ring for each hole size I run. The master ring is a precision-ground ring gauge with a known diameter certified by a metrology lab. I store the master rings in a foam-lined box to prevent damage.
The air plug wears at about 0.001mm per 1000 measurements in steel. I replace the plug when the offset exceeds 0.01mm from the master ring. The plug costs $80-150 depending on the size.
Programming the Gauging Cycle
The CNC program controls when the gauge enters the bore, where it takes readings, and what it does with the data. I use a standardized subprogram for the gauging routine.
The subprogram does the following:
- Rapid the gauge to 5mm above the bore entry
- Feed the gauge into the bore at 500 mm/min to the first depth
- Dwell 0.5 seconds for the air reading to stabilize
- Read the diameter through the macro variable
- Feed to the next depth and repeat
- Retract the gauge
- Compare the readings to the tolerance limits
- Execute the action based on the result
I program three measurement depths for deep holes: near entry, mid-depth, and near exit. The three readings tell me if the hole is straight and the diameter is consistent.
Key Takeaways
In-process gauging catches diameter drift before parts go out of spec. Air gauging gives the best accuracy for tight tolerances. The SPC data from the gauge is useful for predicting tool life and scheduling changes. For high-production jobs with tight tolerances, the system pays for itself in scrap reduction. For low-volume work, manual gauging is adequate.