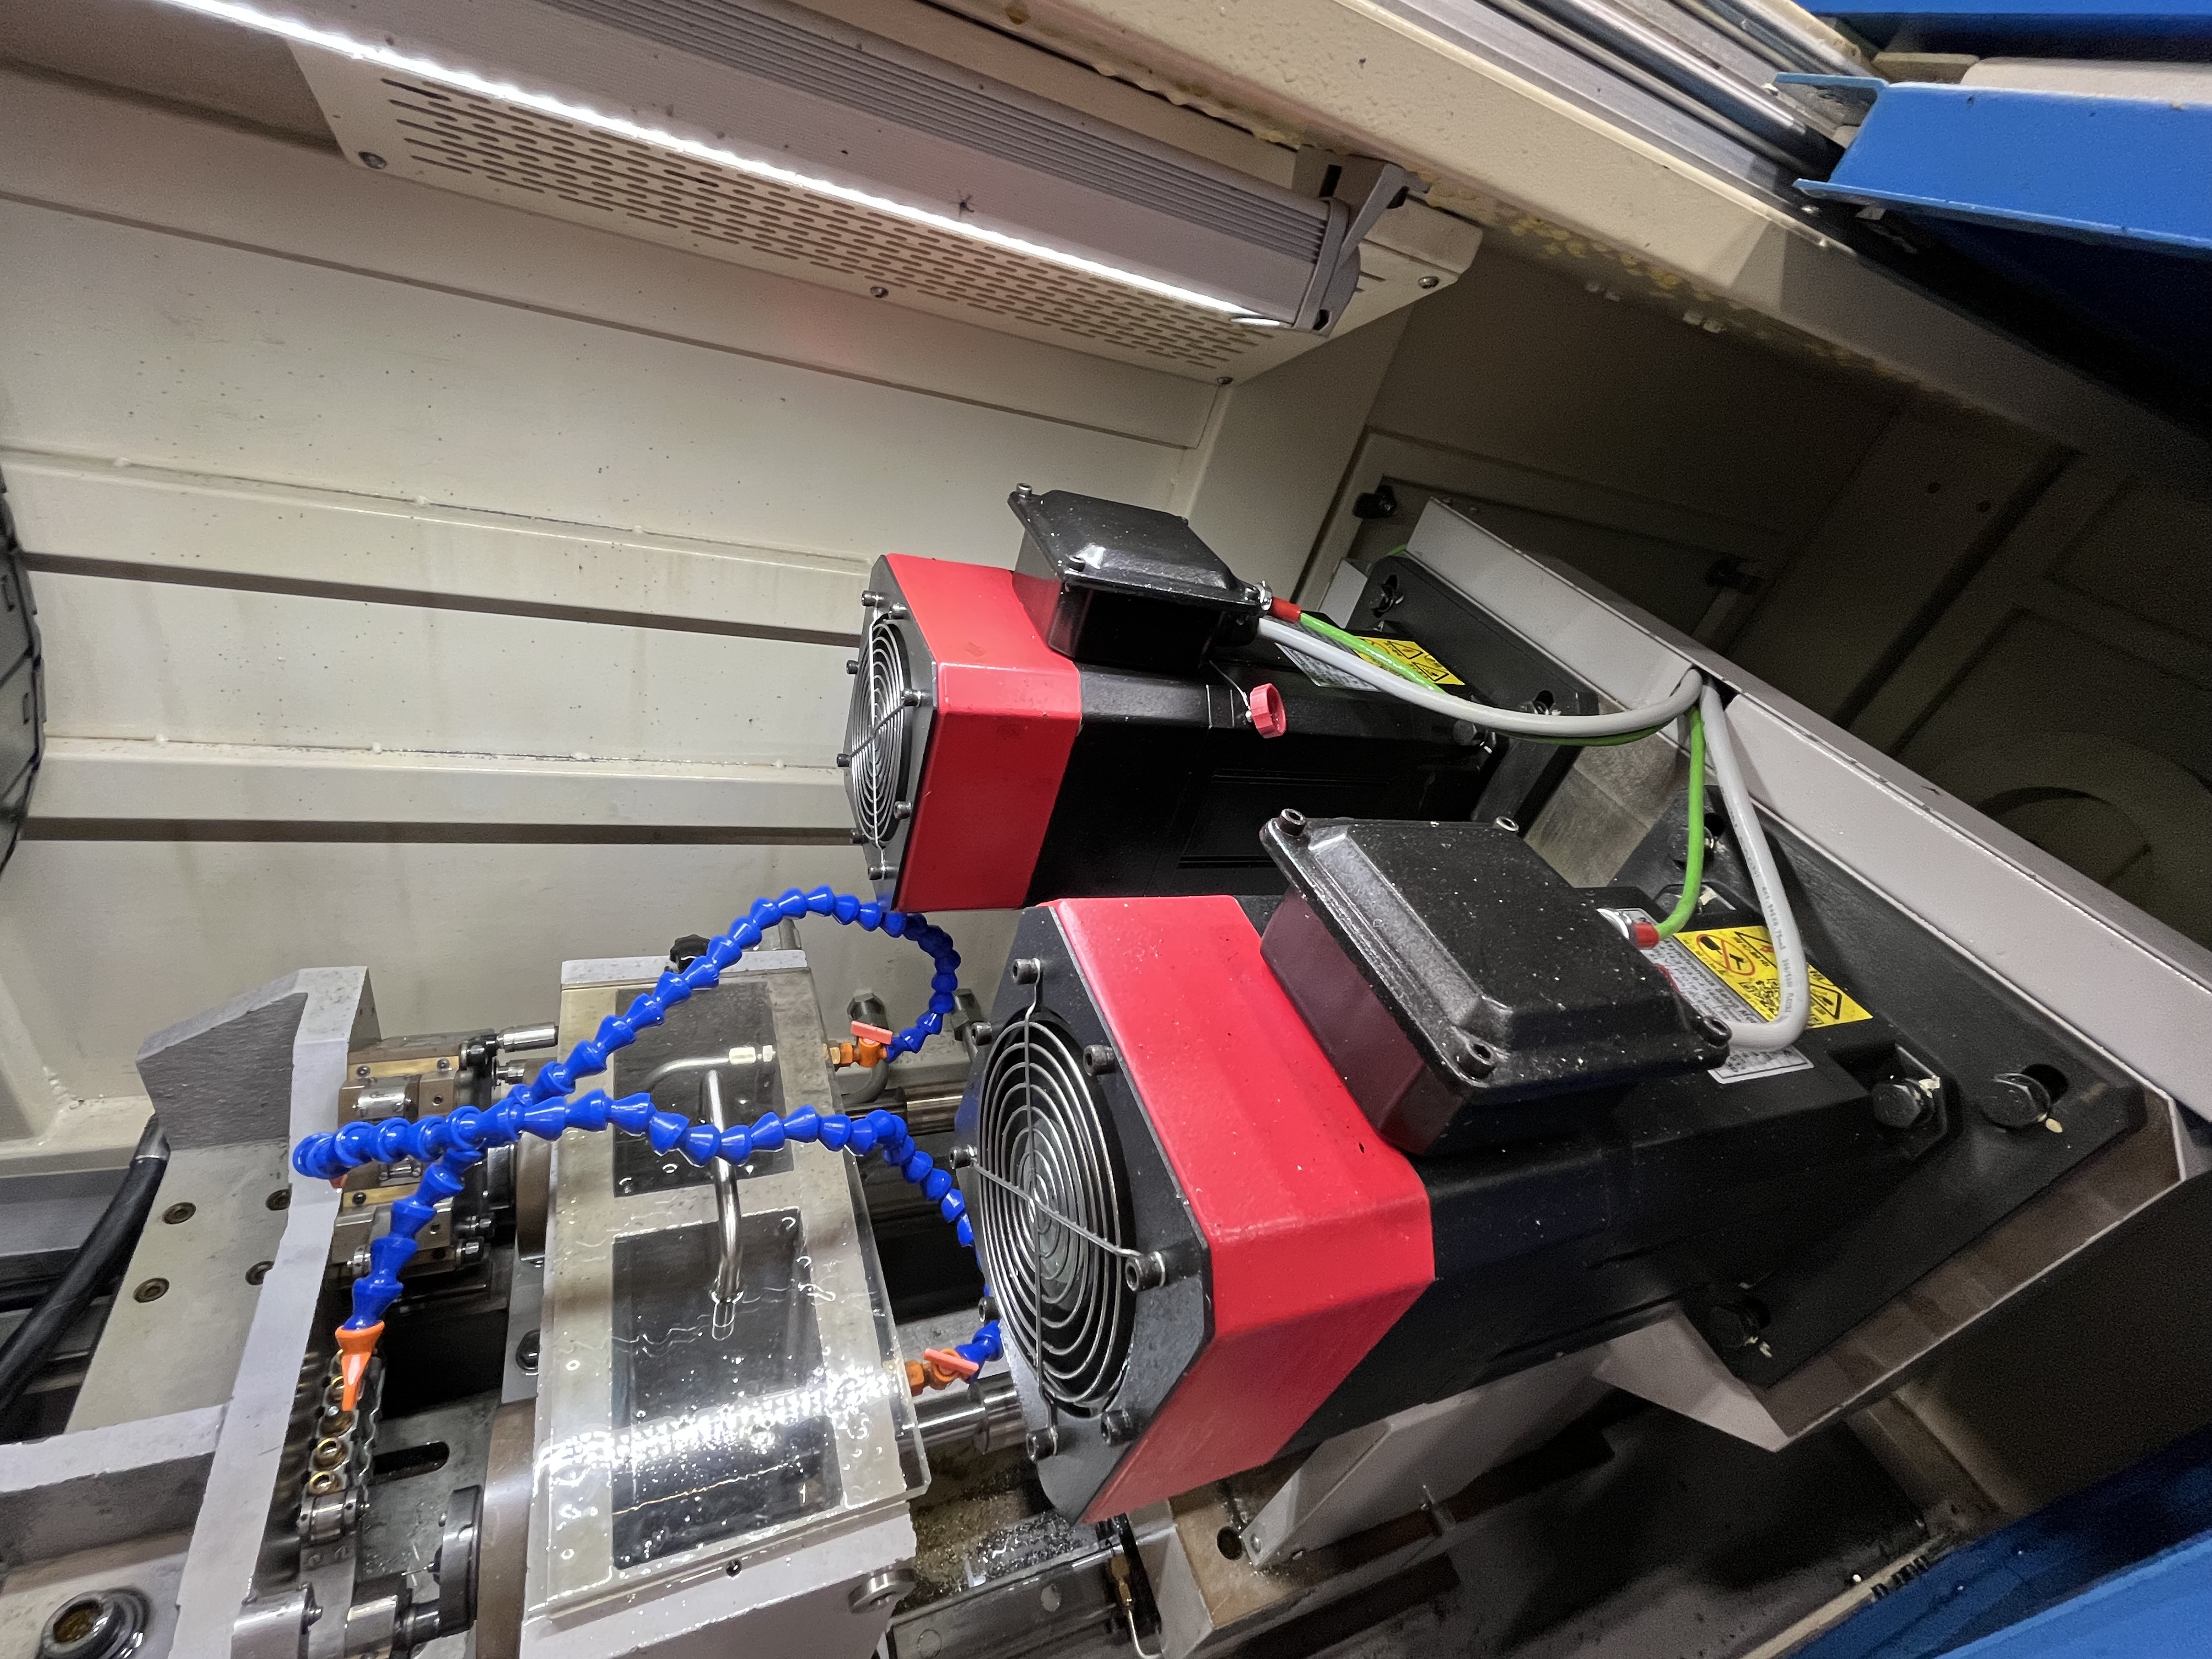
I set up a job drilling 50mm bores through 2-meter hydraulic cylinder barrels. The material was consistent, the machine was aligned, and the coolant system was working perfectly. I knew within the first three parts that this job was going to be a good one. The machine sounded different. The chips looked right. The gauges were all in the green. I have learned to trust that feeling. When everything lines up, the machine tells you before the micrometer does.
I have been doing this long enough to recognize when a job is going to be smooth. The sound of the cut is steady without the high-frequency chatter that indicates a dull drill or a misaligned setup. The coolant stream is clear and consistent. The chip box fills at a predictable rate.
The material was 1045 steel, normalized, with a hardness of 22 to 24 HRC across all 80 bars. The supplier had sent a full heat-treatment certificate and the hardness variation between bars was only 2 HRC points. That kind of consistency is rare. Most production runs have at least a few bars with hard spots or soft spots that force a parameter adjustment. I checked a sample of three bars with my portable hardness tester and confirmed the certificate was accurate. That gave me confidence to set aggressive parameters.
I had checked the machine alignment the week before as part of my monthly maintenance routine. The spindle-to-guide-bush offset was within 0.02mm. The steady rests were on center within 0.01mm. The guide-bush bore was within spec. Every mechanical variable was where it needed to be. I recorded all the alignment measurements in the machine logbook so I could reference them later if the job had issues.
The Setup Details
I used a single-lip gun drill with a 50mm diameter, 2,200mm overall length. The carbide tip was in good condition — freshly ground with no edge chips. I set the spindle speed at 1,800 RPM and the feed rate at 80 mm/min. I used a 70-bar coolant pressure and a 90-liter-per-minute flow rate. These parameters were based on my standard recommendations for this material and bore size, adjusted slightly for the consistent hardness.
Here is my pre-job checklist and the readings I recorded:
| Check Item | Spec | Measured | Status |
|---|---|---|---|
| Spindle-to-bush alignment (mm) | < 0.05 | 0.02 | Pass |
| Guide bush ID (mm) | 50.00 - 50.02 | 50.01 | Pass |
| Coolant pressure (bar) | 65 - 75 | 70 | Pass |
| Coolant flow (L/min) | > 80 | 92 | Pass |
| Coolant temperature (C) | < 35 | 28 | Pass |
| Coolant concentration (%) | 8 - 10 | 9.5 | Pass |
| Material hardness (HRC) | 20 - 26 | 22 - 24 | Pass |
| Steady rest alignment (mm) | < 0.03 | 0.01 | Pass |
| Drill tip condition | No chips | Pristine | Pass |
| Coolant filter delta P (bar) | < 0.5 | 0.3 | Pass |
Every check passed. I have learned that a smooth job starts before the first chip is cut. When the setup is right, the process runs itself. The machine becomes predictable and the parts stack up without drama.
The First Article Inspection
I drilled the first barrel and measured everything. The bore diameter was 50.03mm at the entry and 50.05mm at the exit. The straightness was 0.06mm over the full 2-meter length. The surface finish was Ra 0.6um across the entire bore. All of those were well within the customer spec of 50.00 to 50.10mm diameter, 0.2mm straightness, and Ra 1.6um finish. I recorded all measurements on the first-article inspection sheet and initialed it.
The chips came out perfectly. They were light blue, tightly curled, and consistent in size. I have seen a lot of chip formations over the years and this was textbook. The coolant pressure held steady at 70 bar throughout the entire bore. The chip box filled evenly. I did not have to clear a single chip jam during the entire 80-barrel run.
The chip size was consistent at about 6mm long and 0.1mm thick. That is the ideal chip shape for a gun drilling operation. Chips that are too long can tangle in the chip box. Chips that are too short can indicate excessive wear or incorrect feed. These were textbook chips from start to finish.
I checked the drill after the first barrel. The cutting edges looked pristine. The guide pads showed no galling. The drill was running cool. I have had jobs where the drill comes out so hot you cannot touch it. This one came out at room temperature. That told me the coolant delivery was effective and the cutting parameters were appropriate.
Production Run Stability
By the 10th barrel, I had enough data to confirm the process was completely stable. I started checking every 5th barrel instead of every barrel. By the 30th barrel, I checked every 10th barrel. The measurements did not drift. The diameter stayed within 0.03mm of nominal across all barrels. The straightness never exceeded 0.08mm per meter. The surface finish never exceeded Ra 0.7um.
Here is a sample of the inspection data I recorded:
| Barrel # | Entry Dia (mm) | Exit Dia (mm) | Straightness (mm/m) | Surface Finish (um) |
|---|---|---|---|---|
| 1 | 50.03 | 50.05 | 0.03 | 0.6 |
| 10 | 50.03 | 50.05 | 0.03 | 0.7 |
| 20 | 50.04 | 50.06 | 0.04 | 0.6 |
| 30 | 50.03 | 50.05 | 0.03 | 0.7 |
| 40 | 50.04 | 50.06 | 0.04 | 0.7 |
| 50 | 50.03 | 50.05 | 0.03 | 0.6 |
| 60 | 50.04 | 50.06 | 0.04 | 0.7 |
| 70 | 50.03 | 50.05 | 0.03 | 0.6 |
| 80 | 50.04 | 50.06 | 0.04 | 0.7 |
The variation from barrel 1 to barrel 80 was negligible. The drill did not wear appreciably. I checked the drill after barrel 40 and again after barrel 80. The edge condition was still good enough for another 80 barrels. The coolant stayed clean. The machine did not drift. Everything held for the entire 80-barrel production run.
I reviewed the inspection data at the end of the job to confirm the process capability. The Cpk value for the bore diameter was 1.8, well above the 1.33 minimum that most customers require. That number tells me that the process was not just in spec but comfortably in spec with room to spare.
What Made This Job Different
The difference was not luck. It was the combination of consistent material, proper machine maintenance, correct tool selection, and stable coolant conditions. I have run jobs where the material variation was so bad that I had to adjust feed rates between every barrel. I have run jobs where the coolant filter clogged halfway through and I had to stop and change it. I have run jobs where the machine alignment drifted because a steady rest bolt had loosened. Those jobs taught me what can go wrong. This job taught me what happens when everything goes right.
This job had none of those problems because I had controlled every variable I could control before I started. The material was inspected before it reached the machine. The machine alignment was checked the week before. The coolant was conditioned and filtered. The drill was inspected before the first cut. The parameters were set based on the actual material condition, not a book value. None of this was luck. It was preparation.
The job finished two days ahead of schedule. The customer sent a thank-you note when they received the barrels. The QA report showed zero non-conformances across all 80 barrels. A zero-defect job on a production run of that size is rare. I have only had a handful in my career. I saved the QA report as a reference for future quoting. When a similar job comes in, I will know exactly what the process is capable of.
I also filed the setup sheet and the parameter card in the job folder. Next time we run this job or one like it, I can pull the same setup and expect the same results. That is the value of documentation on a smooth job.
Key Takeaways
- The work you do before the job starts determines whether the job goes smoothly. Setup time is not overhead. It is insurance.
- Consistent material is the single biggest factor in process stability. Always verify material condition before cutting.
- Keep a pre-job checklist and use it every time. The day you skip it is the day you miss a problem.
- A stable process lets you reduce inspection frequency. But only reduce it after you have proven the process is in control.
- Document every successful job setup. When the next similar job comes in, you have a proven starting point.
- A smooth job is not luck. It is the result of controlling every variable you can control and being prepared for the ones you cannot.
- Enjoy the smooth jobs when they come. They are the payoff for all the troubleshooting and firefighting on the hard ones.