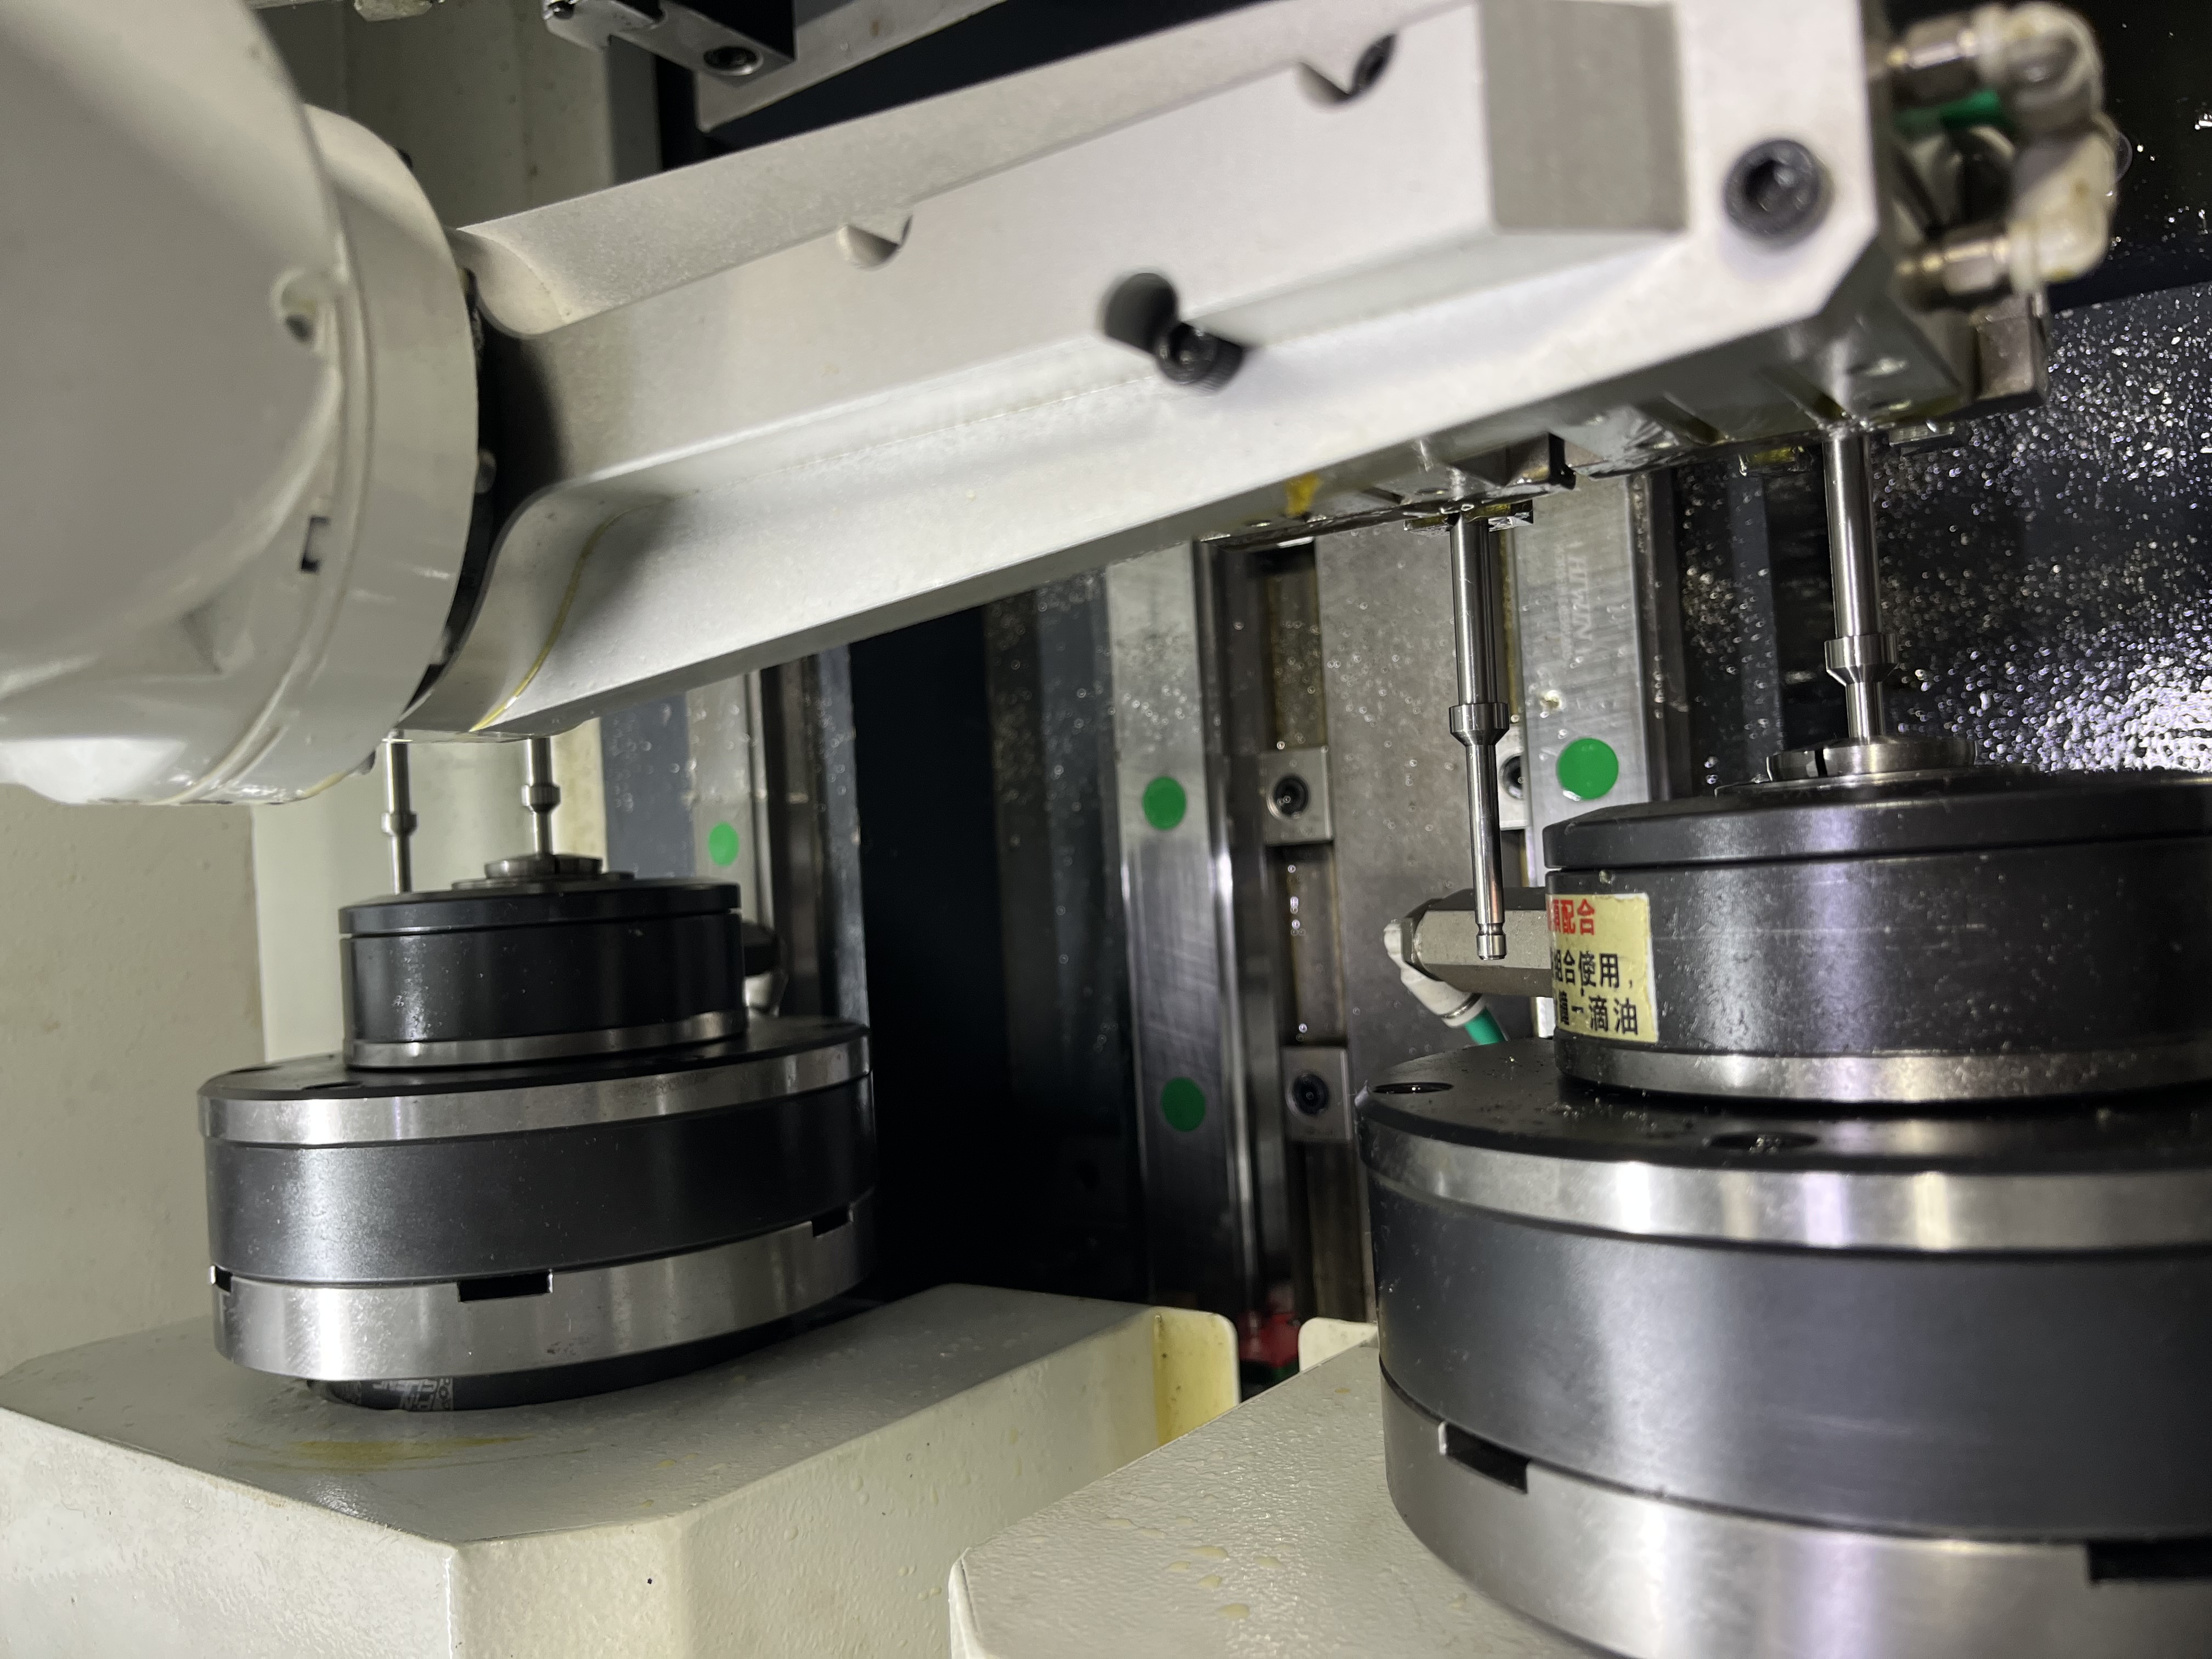
About five years into my deep hole drilling career, I developed a habit that seemed paranoid at the time. Every time a reground gun drill came back from the tool grinding service, I measured it before it went into the machine. Tip diameter, shank diameter, overall length, tip geometry, coolant hole clearance — the full treatment. It added about two minutes per tool.
I got the idea from a quality engineer who visited our shop for an audit. He watched me grab a reground drill from the crib and load it into the machine without checking it first. “Do you measure your regrinds?” he asked. “No,” I said. “They’ve been doing our regrinds for ten years. They’re always right.” He just nodded and wrote something in his notebook. I don’t know what he wrote, but I started measuring the next week.
The senior guys teased me about it. “Trusting your micrometers more than the grinder?” Dave would say, shaking his head as he watched me set up the optical comparator. “They’ve been doing this for twenty years. They know what they’re doing.”
“Then they won’t mind me checking,” I’d say, and keep measuring.
That habit saved a job about three months after I started it. And I’ve never skipped a tool measurement since, no matter how busy I am or how well I know the grinder.
We were running a production job for a forklift manufacturer — mast guide pins made from 4140 steel. Two thousand parts, each needing a 10mm diameter gun-drilled hole 200mm deep. The tolerance on the hole was H8, which is about 0 to plus 22 microns for a 10mm hole. Not the tightest tolerance in the world, but tight enough that a drill with the wrong geometry would push it out of spec within a few parts.
We had a batch of ten gun drills that we rotated through the regrind service. Send them out on Friday, get them back on Monday morning. The service had been doing our regrinds for years and had never sent us a bad one. We trusted them implicitly.
Until they did.
Monday morning, the reground drills came back in the usual cardboard box, wrapped in the same oiled paper they always used. I pulled one out and started my routine. I measured the tip diameter first with my micrometer — 9.98mm. The spec was 9.95 to 9.97mm for a fresh regrind. A few hundredths oversize. That’s unusual, I thought. Maybe they left a little extra on this batch for some reason.
Then I checked the tip geometry. I use a small optical comparator for this — it magnifies the cutting edge by about twenty times so I can verify the grind angles against a printed overlay. The regrind should have been a standard 140-degree point angle with a 20-degree lip relief angle. That’s the standard geometry for drilling 4140 at this diameter and depth.
What I saw on the comparator made me stop cold.
The point angle was off by a lot. Instead of 140 degrees, it was closer to 120, maybe even less. The lip relief was almost nonexistent — maybe 5 degrees instead of 20. The cutting edge had a visible chip-out that the grinder hadn’t cleaned up, a small chunk missing from the carbide that would have caused uneven cutting and accelerated wear. And the tip was off-center by about 0.05mm — one side of the tip was significantly longer than the other, which would have caused the drill to cut unevenly and drift off course.
This wasn’t a bad regrind. This was a regrind that never should have left the grinder’s shop. It was dangerous.
I measured the other nine drills. Eight of them had similar issues — wrong point angle, off-center tips, insufficient lip relief, incomplete cleanup of edge damage. It was like someone had trained a chimpanzee to run the grinder over the weekend. The ninth drill was fine, probably because it hadn’t been run enough to need sharpening and the grinder had left it untouched in the box.
I walked over to my supervisor’s desk and laid the worst-looking drill on his keyboard, tip pointed toward him. “Look at this,” I said.
He picked it up, put it under his microscope. His expression changed from curiosity to concern to barely contained anger in about five seconds. “Who the hell signed off on this?”
“I don’t know,” I said. “But if I’d put this in the machine without measuring it, here’s what would have happened. The drill would have cut about ten holes before the edge broke down from the bad geometry. The off-center tip would have pushed the hole position out of spec by the third or fourth part. We’d have started getting inspection failures, pulled the drill, and found a chipped carbide tip that we’d blame on the material. We’d have scrapped maybe a hundred parts before we figured out the drill was ground wrong. At fifteen bucks a part, that’s fifteen hundred dollars in scrap, plus the downtime, plus a lost day of production.”
We called the grinding service and sent them photos of the bad regrinds. The owner was apologetic but had no excuse. Their lead grinder had quit the week before, and a junior guy with six months of experience had been doing all the regrinds without proper supervision or inspection. They offered to redo all nine drills at no charge and knocked twenty percent off our next order to make up for the trouble.
I put the one good drill in the machine and ran the first batch. Fifty parts came out perfectly — hole position within 0.02mm, surface finish better than spec. The regrinds came back the following week, properly ground this time with the correct geometry, and I ran through the rest of the two thousand parts without a single rejection.
Here’s the thing that stuck with me from that experience: nobody caught the bad regrind except me and my two-minute measurement routine. The grinding service didn’t catch it — their internal inspection process had failed. The delivery driver who picked up the box didn’t check. The tool crib attendant who logged the drills into inventory didn’t inspect them. If I had just grabbed a drill and put it in the machine like everyone else did, I would have been deep into a scrap pile before I figured out what was wrong.
That moment turned my “paranoid” habit into shop-wide policy. Now every reground tool gets measured before it goes into inventory. The measurement forms are filed by date and tool number. If a tool comes back bad, we know about it before it hits the machine, not after. It takes two minutes per tool and saves weeks of headache.
We even added a step to the tool crib checkout process. When you check out a reground drill, you initial a log that says you’ve verified the tip diameter and geometry. It’s a simple signature, but it forces the operator to look at the tool before it goes in the machine. That visual check alone has caught three more bad regrinds over the years — not because the operators were looking for problems, but because they were looking.
I still have that first bad regrind in my toolbox. I keep it as a reminder that in this trade, trust is good, but measurement is better. The grinder had been doing good work for twenty years. But it only takes one bad regrind to cost you a job, and nobody cares about your relationship with the grinder when you’re explaining to a customer why their parts are late.
About a year after that incident, the grinding service sent us a Christmas card with a handwritten note from the owner. “Thank you for catching that bad batch before it became a problem,” it said. “We’ve improved our inspection process because of it. Our junior grinder has been retrained and now checks every tool before it leaves the shop.” They also included a gift certificate for a nice dinner. I still have it somewhere.
My wife and I used that gift certificate at a nice Italian restaurant downtown. I told her the whole story over dinner — the bad regrinds, the close call, the shop policy change. She listened patiently and then said, “So you saved the company how much money?” I estimated about two thousand dollars in scrap and downtime. “And the gift certificate was for a hundred dollars?” she asked. “That seems cheap.” She wasn’t wrong.
That incident also changed our relationship with the grinding service. We went from being passive customers who sent tools out and trusted they’d come back right to being active partners in the quality process. We share measurement data with them now — when we measure a regrind, we send them the numbers. If there’s a trend — tip diameters trending toward one end of the spec, geometry starting to drift — we catch it early and they adjust their process before it becomes a problem.
The senior guys who used to tease me about measuring tools? They all do it now too. Dave came up to me about six months after the incident and said, “I found a bad regrind yesterday. Out of spec by two hundredths. Wouldn’t have caught it if I hadn’t started measuring like you.”
Measure the tool. It takes two minutes. It saves days. And sometimes it saves the whole job. The bad regrind in my toolbox is proof of that. And I make sure every operator who works with me knows it.
The real lesson from that experience isn’t even about the regrinds. It’s about the habit. That two-minute measurement routine didn’t just catch one bad batch — it caught three more over the next five years that would have caused problems. The first batch saved the job. The others saved ongoing headaches. The habit is worth more than any single catch.
I put a sign up in the tool crib after that. It says “Trust, but verify” in big letters. Every time I walk past it, I smile. The senior guys who teased me about measuring? They’re the ones who make sure the sign stays clean.
I still measure every regrind that comes through the door. It takes two minutes. And every time I do it, I think about that Monday morning when I pulled a bad drill out of the box and caught a problem nobody else saw. Two minutes per tool. That’s the cost of knowing your tools are right.
The grinding service we use now has a sign in their shop too: “Our customers measure everything. Make sure it’s right before it leaves.” I put that there. I sent them a copy of our measurement log and asked them to post it. They did. That’s the kind of relationship you build when you catch a bad batch before it becomes a problem.
I still have that first bad regrind in my toolbox. It sits next to a box of ten good regrinds from the same batch that we sent back and got reground correctly. When I train a new operator, I pull out the bad one and the good one and hand them both over. “Tell me which one is right,” I say. They always pick the right one. They just needed to know what to look for.
The difference between a good regrind and a bad one is visible under twenty power magnification. The geometry, the edge condition, the concentricity. But you have to look. You have to take the two minutes to put the tool under the comparator and check. Most operators don’t. The good ones do.
I’ve been measuring regrinds for over a decade now. It’s never saved me another thousand parts. But it’s saved me a hundred here, fifty there, a tool or two every year. It adds up. And the habit has made me a better machinist in every other way too.
The comparator on my bench has paid for itself many times over. It cost about eight hundred dollars. The bad batch of regrinds it caught would have cost more than that in scrap alone. Best investment I ever made.
Measure the tool. It takes two minutes. It saves days. And sometimes it saves the whole job. The bad regrind in my toolbox is proof of that. And I make sure every operator who works with me knows it.