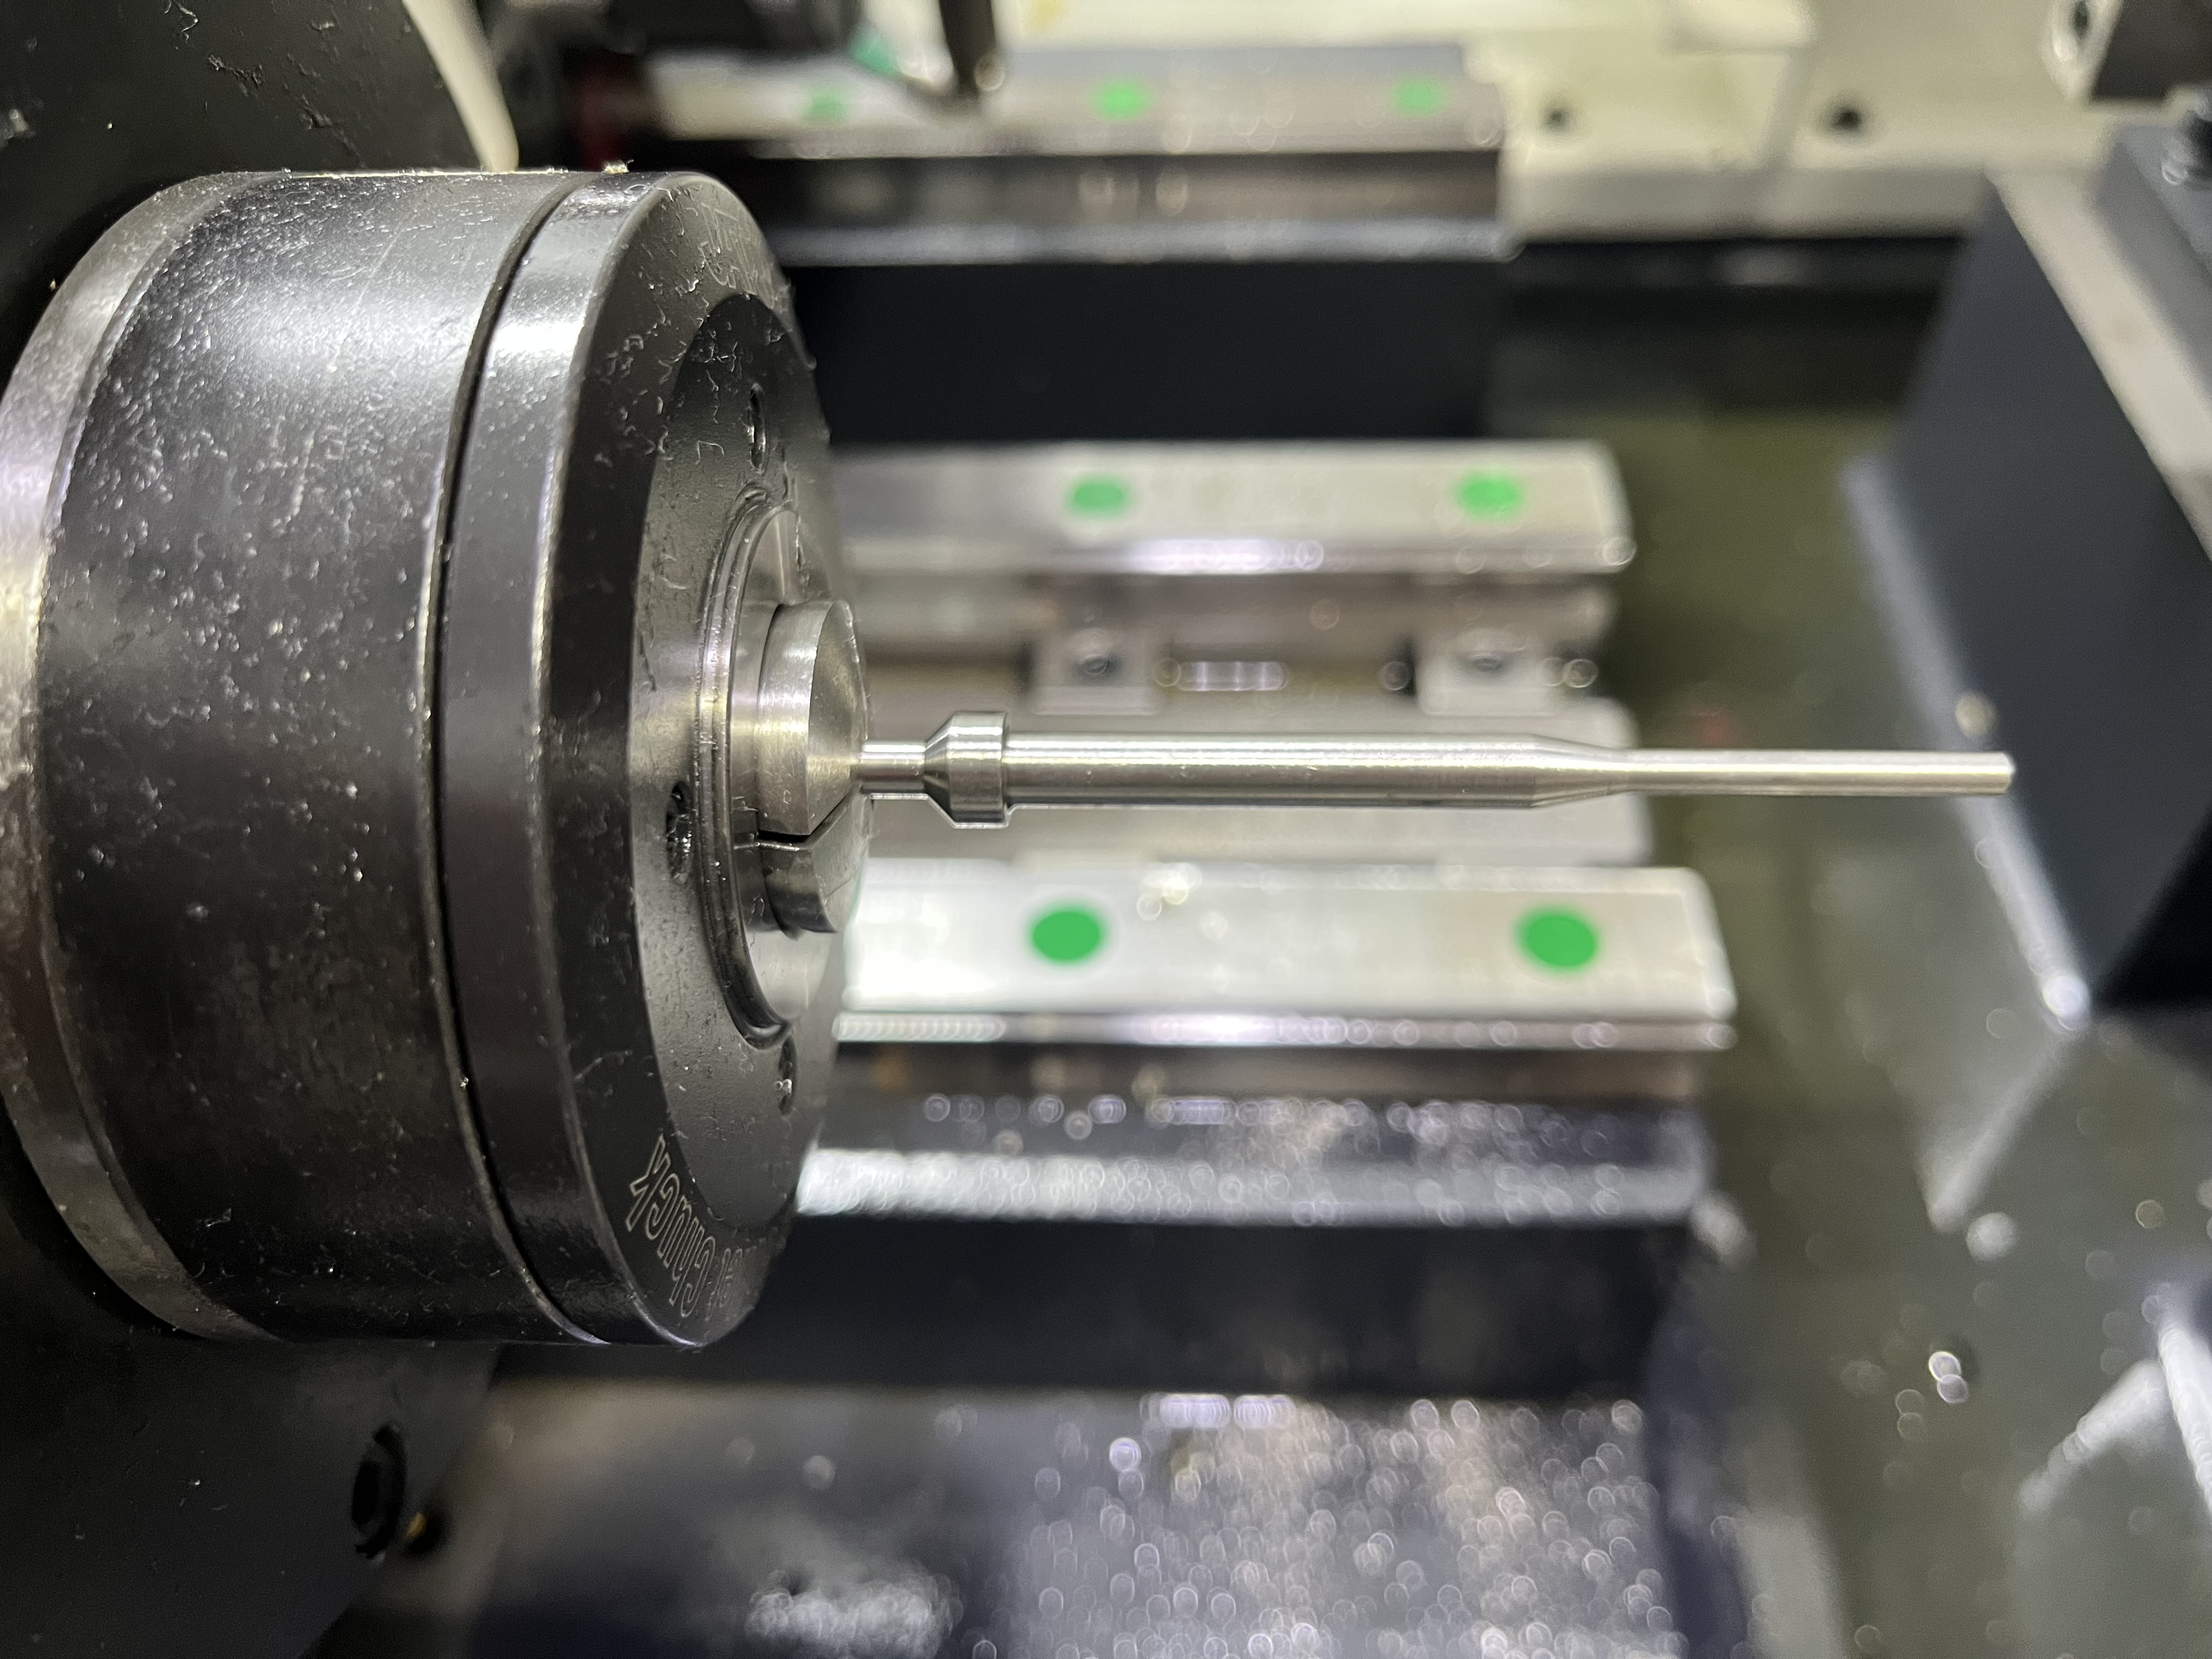
Ballbar Testing for Deep Hole Drilling Machine Geometry
A ballbar test checks the machine geometric accuracy by measuring circular interpolation errors. The test uses a precision ballbar mounted between the spindle and the machine table. The machine runs a circular program and the ballbar measures the deviation from a perfect circle down to micron resolution. In my experience, the ballbar is the single most useful diagnostic tool for verifying machine geometry before running deep hole jobs that demand straightness tolerances under 0.01 mm per 100 mm of depth. ...