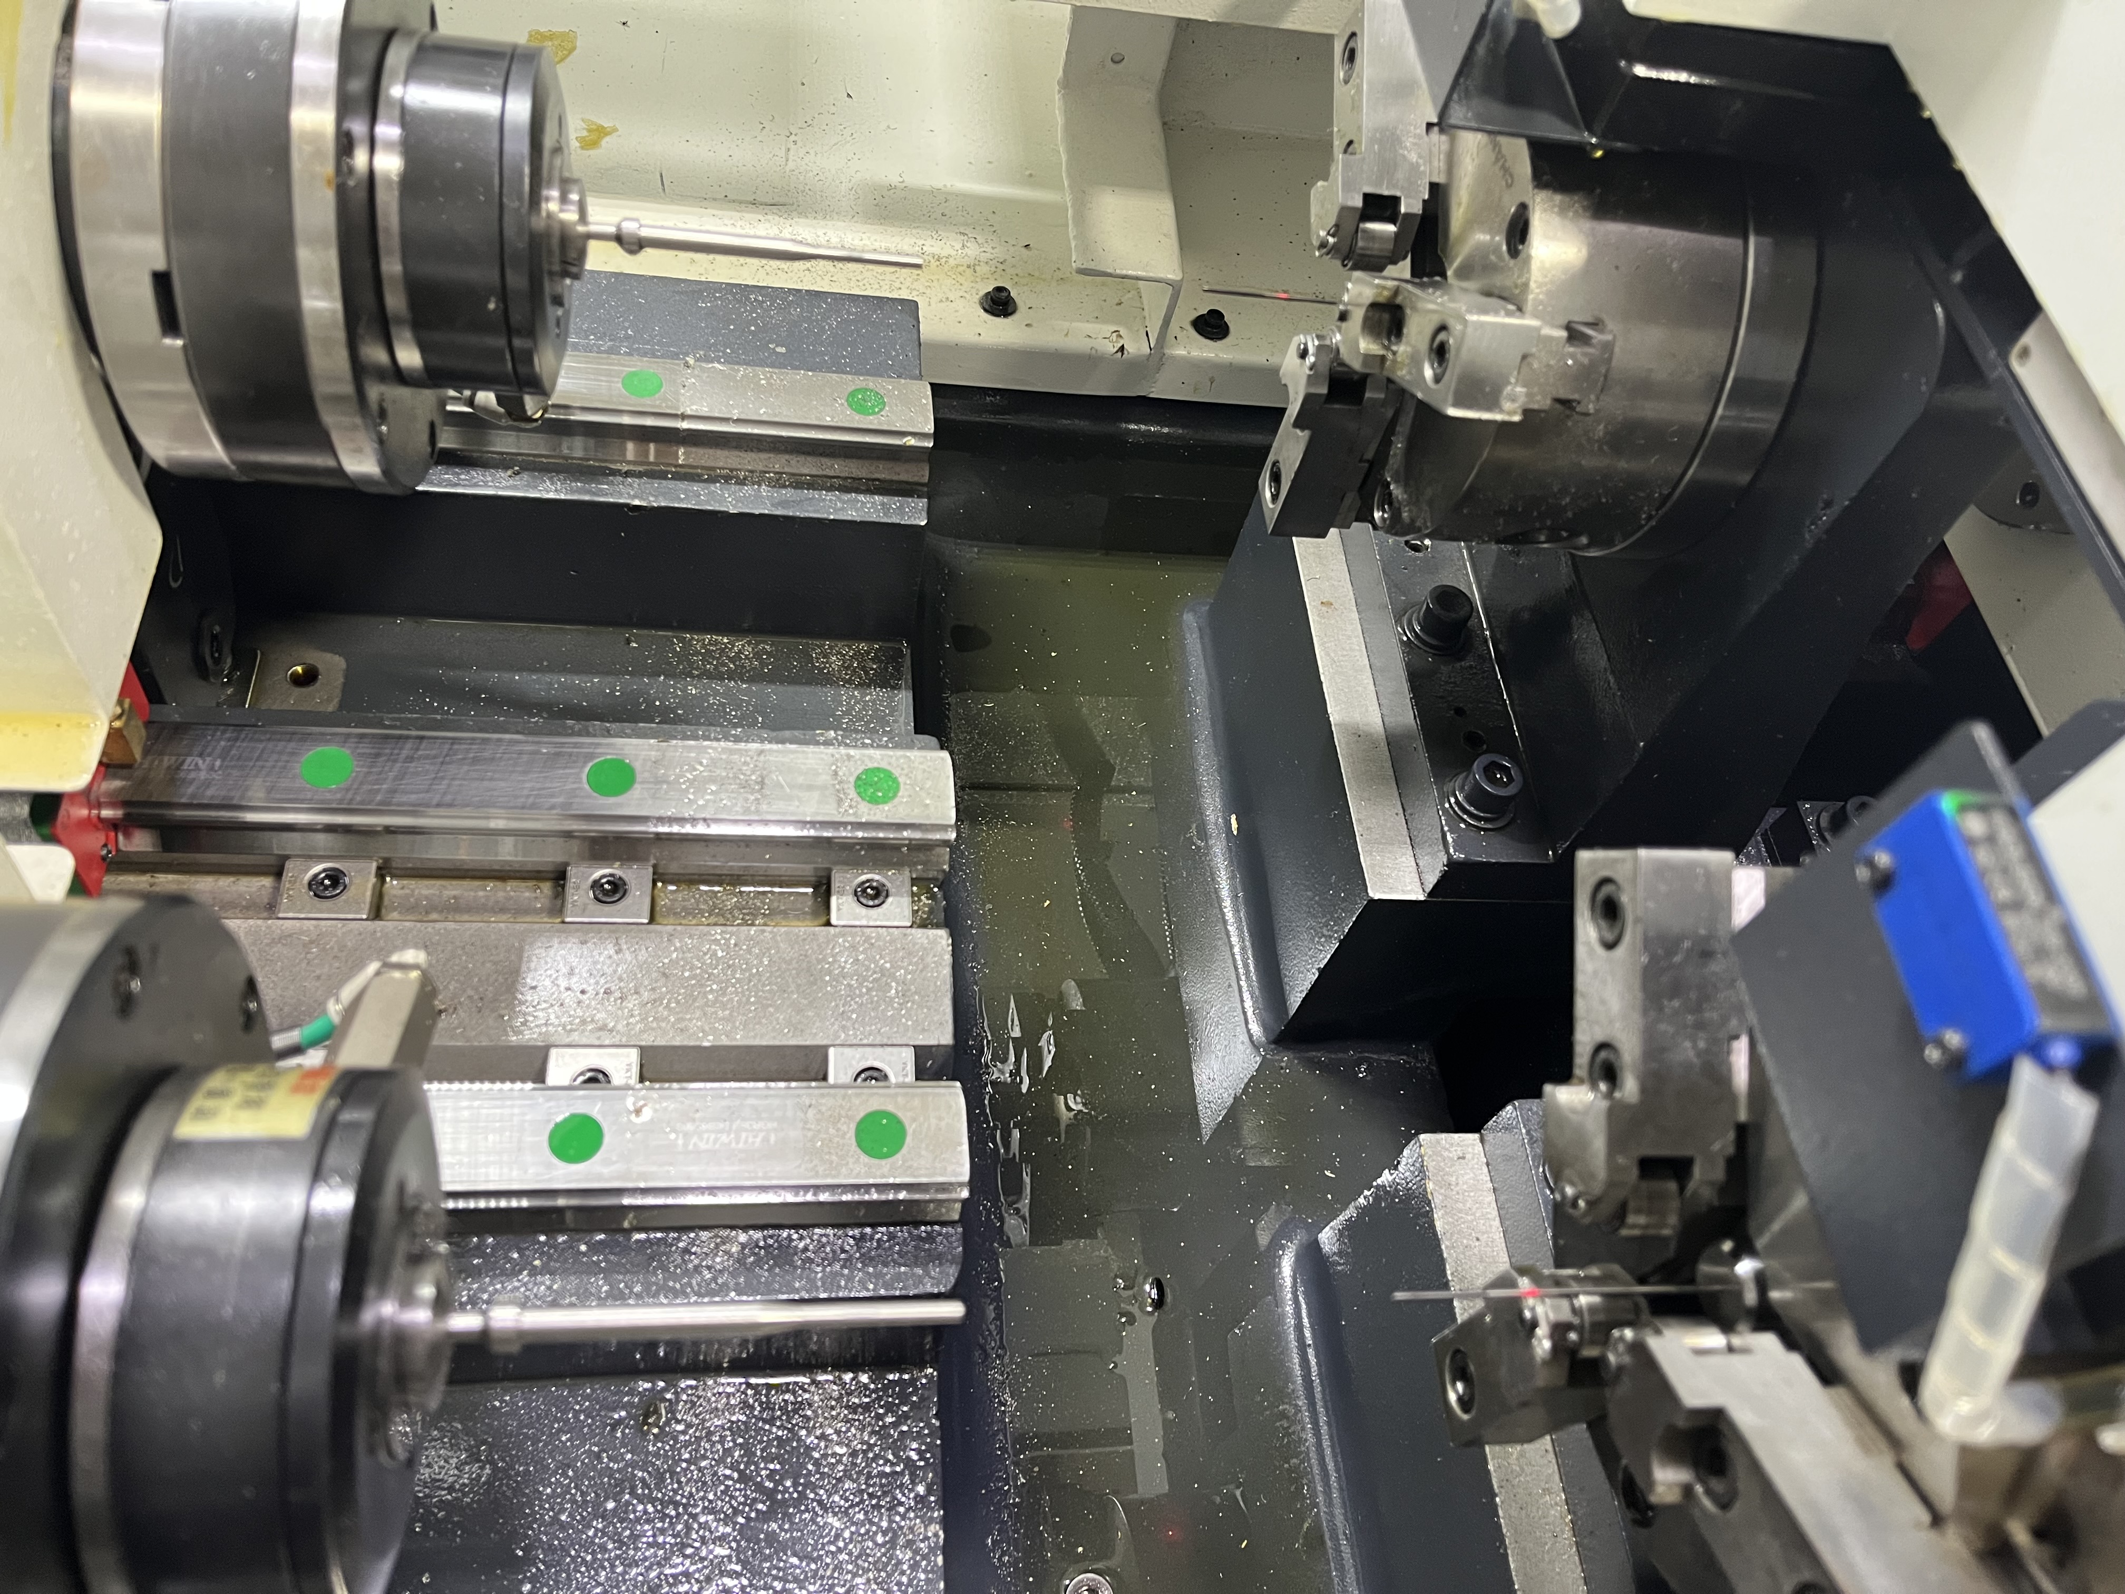
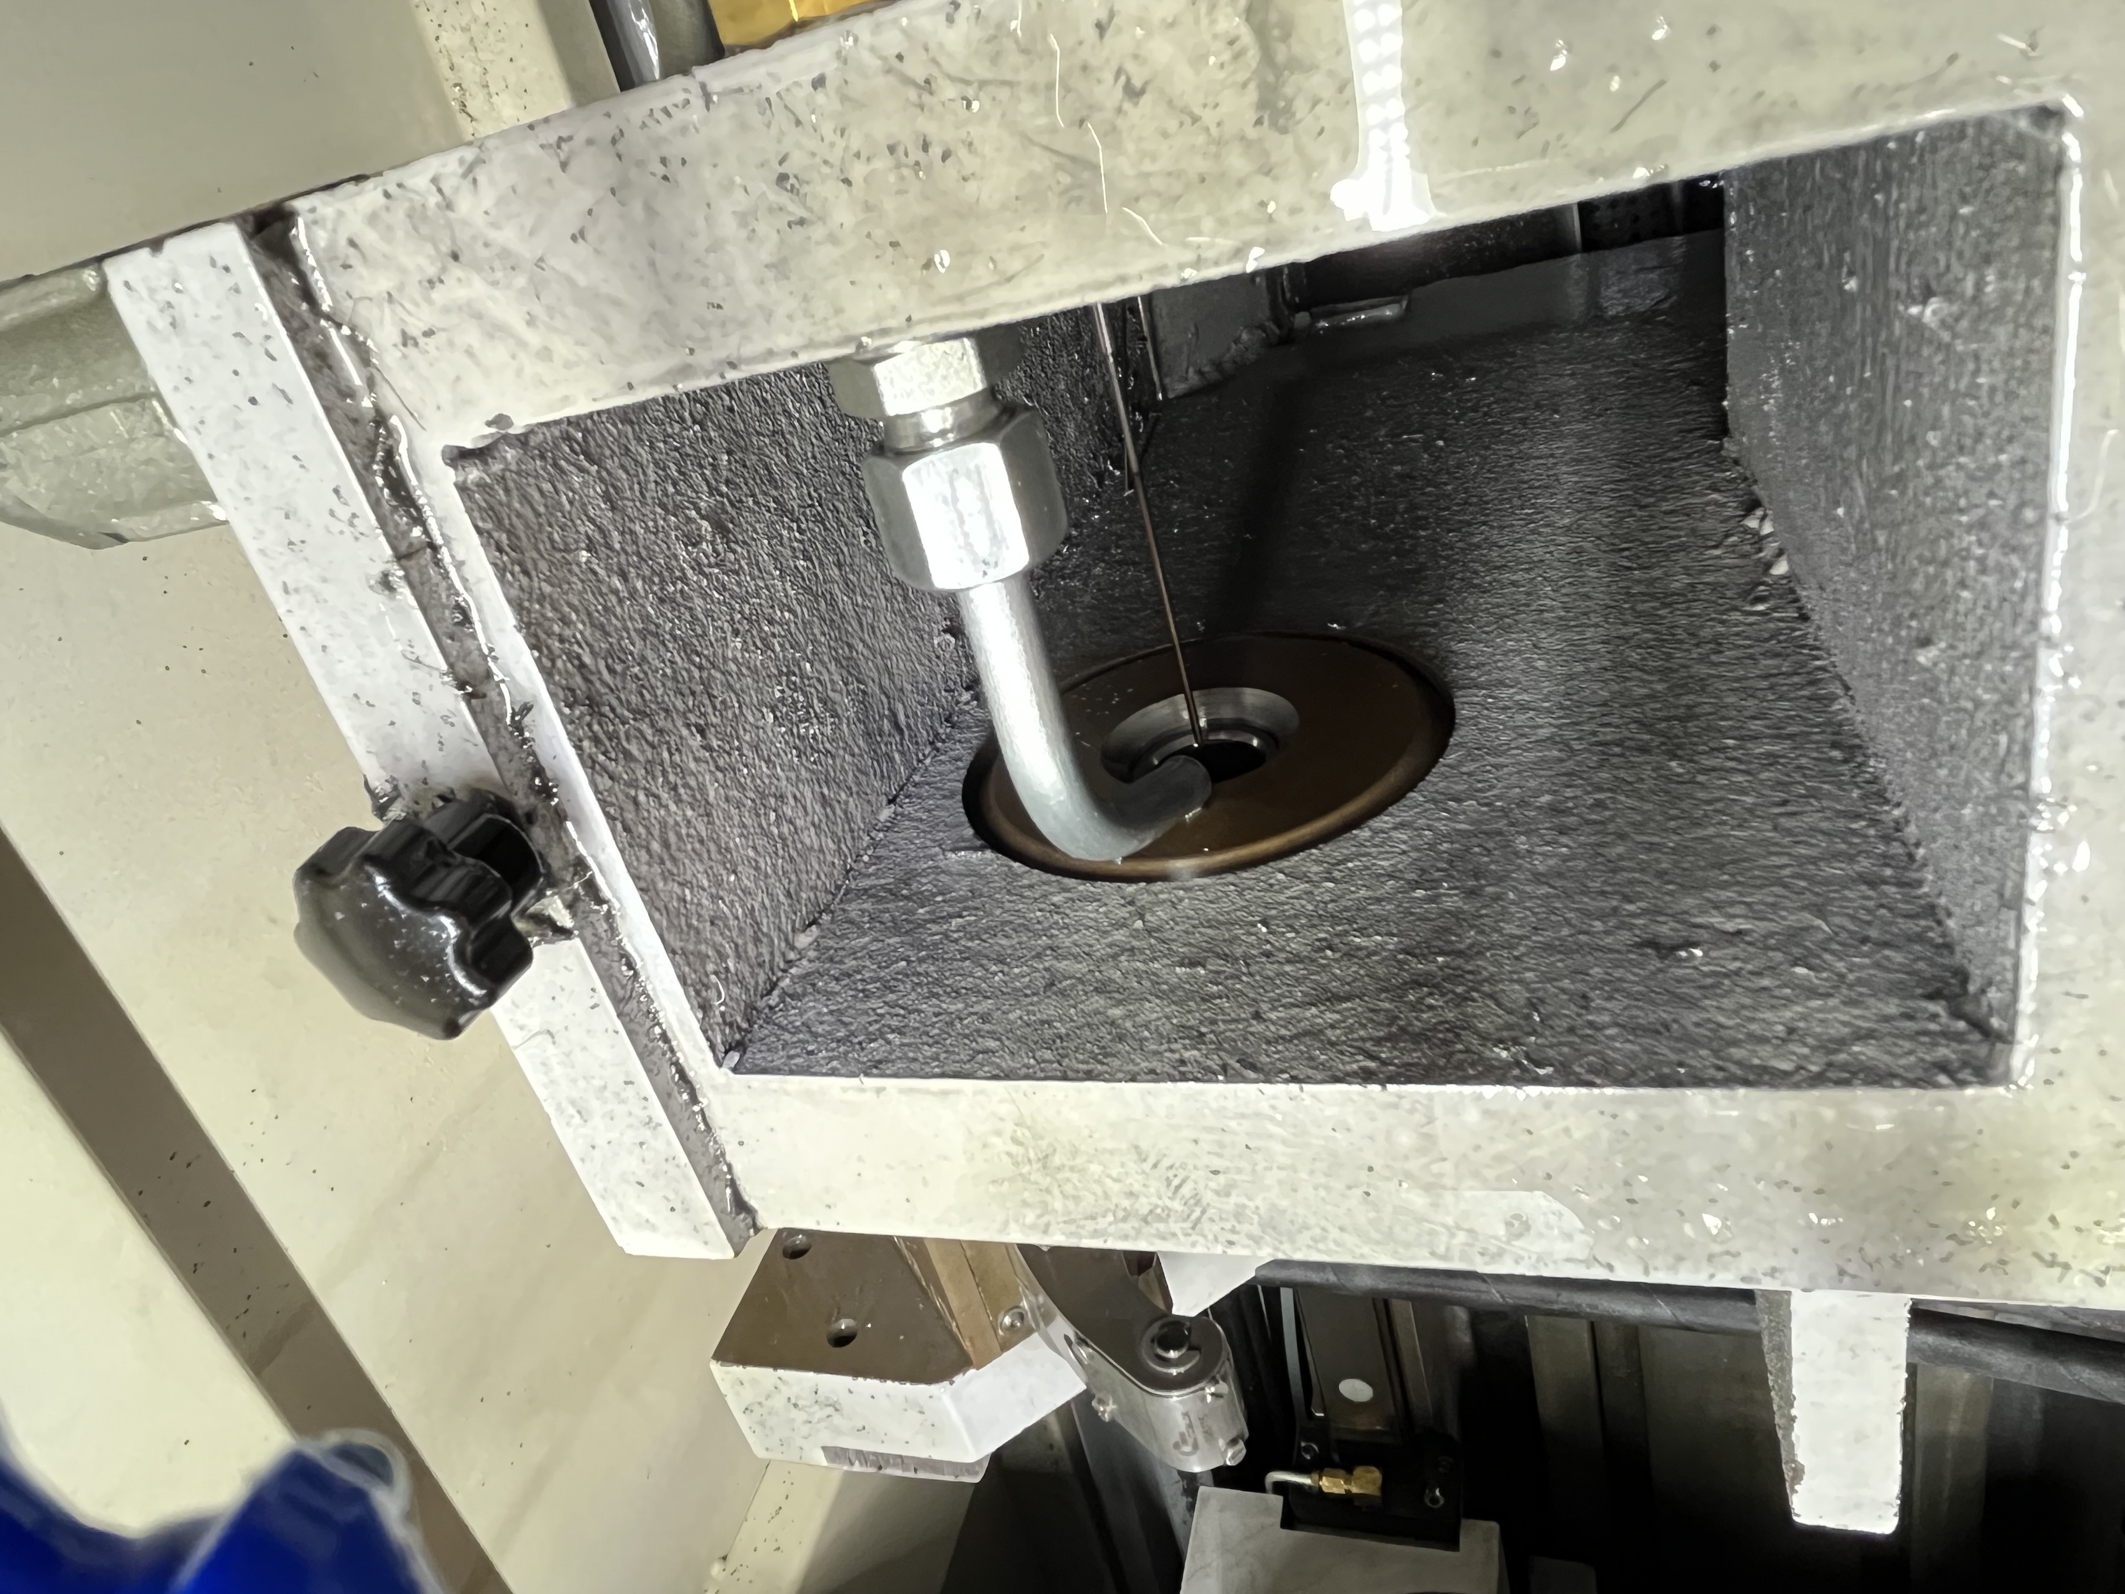
How Measuring Every Guide Bushing Saved a 10,000-Part Production Run

I’ve got a rule that I force on every production run I touch: measure everything before you start, and then measure it again halfway through. Guide bushings, whip guides, drill holders — if it touches the tool or the part, it gets measured. This rule came from a specific job that taught me just how expensive a few tenths of wear can be, and how easy it is to miss a slow decline until it’s too late. ...

June 16, 2026 · Engineer at the Deep Hole

Integrating In-Process Gauging with Machine Control

Integrating in-process gauging with the machine control allows automatic measurement of the bore diameter during the drilling cycle. The gauge measures the bore immediately after drilling and the control records the data, adjusts parameters, or alerts the operator. I have implemented these systems on several production machines and the improvement in quality consistency has been substantial. System Architecture and Components The in-process gauging system consists of a measuring probe, a data interface, and the CNC control integration. The measuring probe can be an air plug or a contact probe mounted near the spindle or on a separate slide. ...

June 16, 2026 · Engineer at the Deep Hole

Material Certification Verification for Critical Deep Hole Jobs

Why Certification Verification Matters Material certification verification is not paperwork. It is a quality check that prevents scrapped parts, broken tools, and failed components. I have seen the consequences of skipping this step. A material that does not match the print specification can fail under load, especially in aerospace and medical applications where the margin of safety is small. But even in less critical applications, wrong material causes machining problems. ...

June 12, 2026 · Engineer at the Deep Hole

Operator Certification Programs for Deep Hole Drilling

I set up an operator certification program at a shop that was having quality consistency problems between shifts. The day shift produced good parts with scrap rates around 2 percent. The night shift regularly scrapped 8 to 12 percent of parts. The machines and programs were identical between shifts, so the problem was clearly in how the operators were running the jobs. The certification program was designed to bring every operator up to the same standard. Deep hole drilling demands specific skills that general machining certification does not cover, so I built the program from scratch. ...

June 12, 2026 · Engineer at the Deep Hole

Deep Hole Drilling Process Documentation and Standardization

The Problem with Undocumented Processes I’ve walked into shops where the same gun drilling job produces different results depending on which operator runs it. One operator runs 0.04 mm/rev feed and gets good parts. The next operator runs 0.07 mm/rev and scrap parts. Neither knows what the other is doing because there is no written standard. The scrap rate swings wildly between shifts and nobody can figure out why. Undocumented processes make troubleshooting impossible. When a problem shows up on second shift, nobody knows what changed because nobody wrote down the baseline. The second-shift operator adjusts something, the problem goes away, and the fix is lost by morning. The same problem comes back the following week and the cycle repeats. ...

June 11, 2026 · Engineer at the Deep Hole

How to Measure Deep Hole Diameter: Tools and Techniques

I use bore gauges for most deep hole measurements. I have measured thousands of holes across dozens of shops, and the right tool always depends on the tolerance and the hole depth. Measuring the diameter of a deep hole is not the same as checking a conventional bore. Access is limited. The bore is long and narrow. Standard calipers and bore mikes will not reach past the first 100mm. Over the years, I have settled on five main methods that cover the full range of what I encounter on the shop floor. ...

June 11, 2026 · Engineer at the Deep Hole

Oversized Holes and Bell Mouth: Causes and Solutions

Understanding Oversized Holes and Bell Mouth Oversized holes and bell mouth are two related but distinct quality problems. An oversized hole is uniformly larger than the drill diameter along its entire length. Bell mouth is a local enlargement at the hole entry that tapers to the correct diameter deeper in the bore. I have seen both problems on the same part. The entry is 0.1mm oversized from bell mouth, and the rest of the hole is 0.03mm oversized from drill runout. Each problem has a different root cause and a different fix. ...

June 11, 2026 · Engineer at the Deep Hole

Running a Machine Capability Study on a Deep Hole Drill

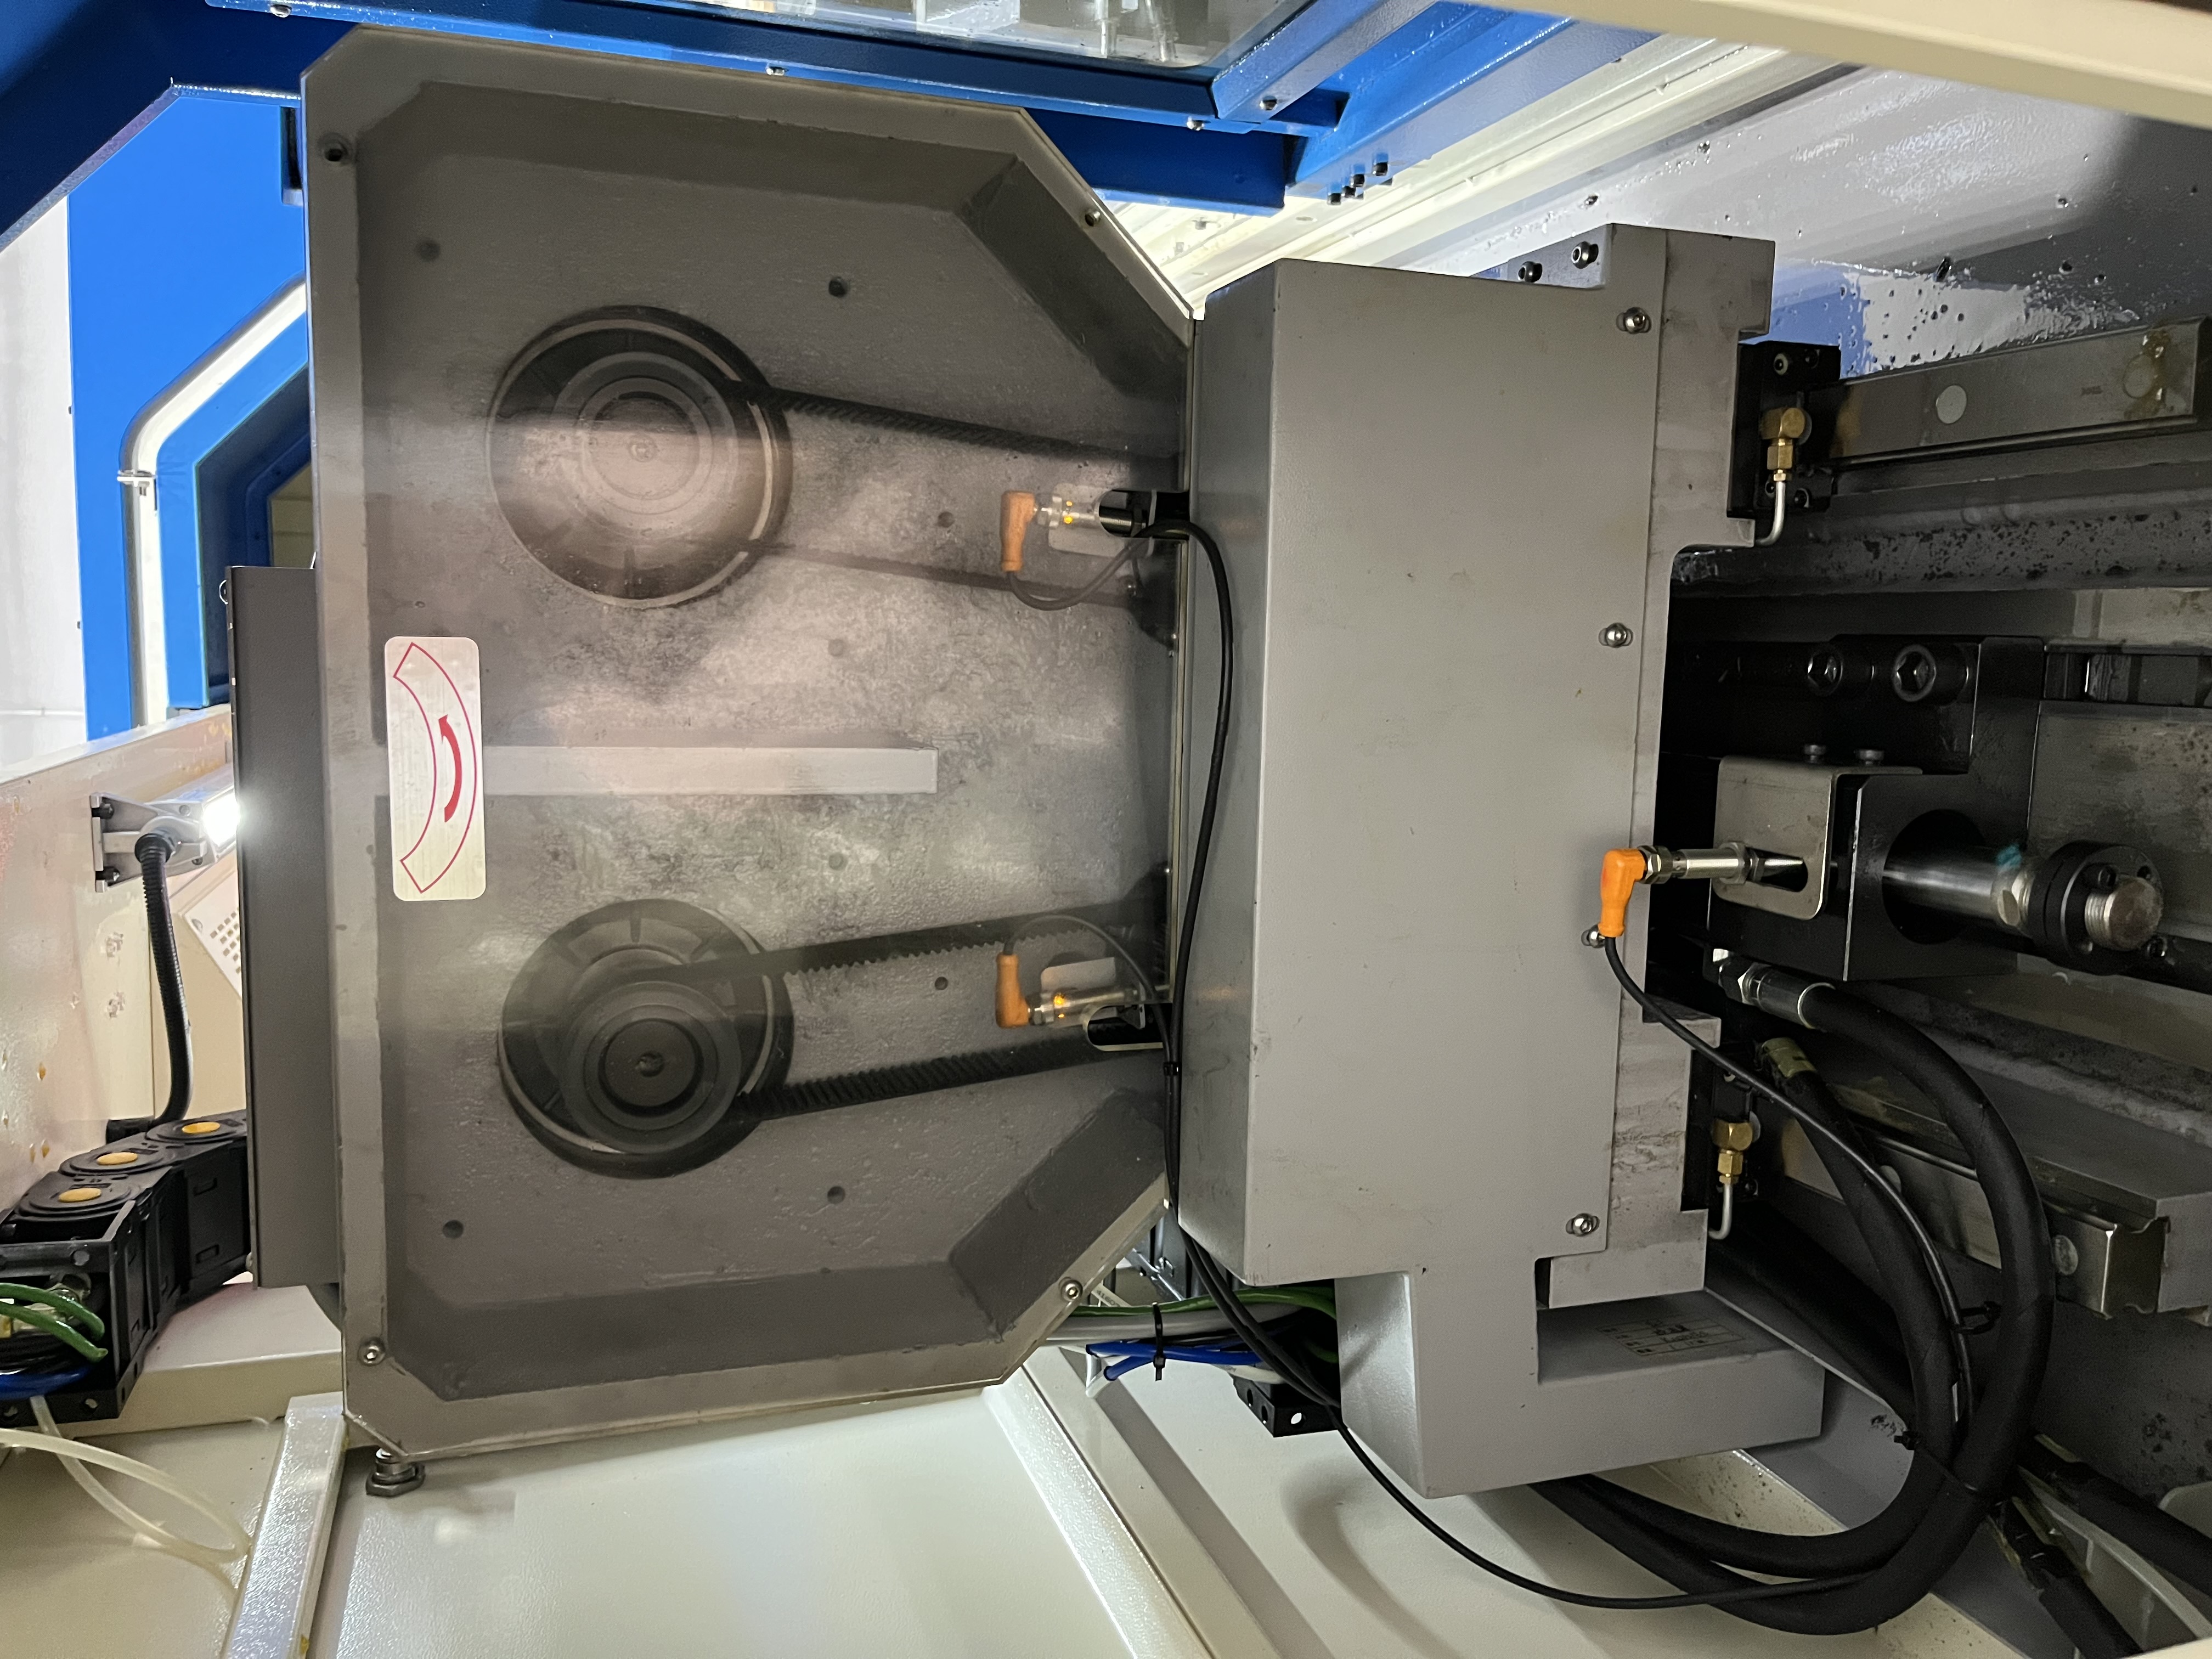
A machine capability study — also called a Cmk study — measures whether a machine can produce parts within the required tolerance. It’s a standard method for approving new machines or verifying existing ones. I run capability studies on deep hole drilling machines when setting up new jobs. The Process I follow this procedure for every machine capability study: Define the critical dimension — Select one feature to study (typically hole diameter at the mid-point) Set up the machine — Use the same tool, fixturing, and program that will be used in production Check machine condition first — Run a test bar alignment check and verify coolant pressure and spindle runout before starting Run the parts — Run 25 consecutive parts without any adjustments. No speed changes, no feed changes, no tool changes Measure every part — Use the same measurement method (air gage, bore mic, or CMM) for all 25 parts Plot the data — Create a run chart in the order the parts were produced to visualize any drift Calculate mean and standard deviation — Use the standard formula Calculate Cmk — Cmk = min((USL - mean) / 3sigma, (mean - LSL) / 3sigma) The Cmk value tells you whether the machine can hold the tolerance consistently. I also calculate Cm (process capability without centering) to see if off-center adjustment can fix a marginal Cmk. ...
June 11, 2026 · Engineer at the Deep Hole

Workpiece Surface Defects That Transfer to Deep Holes

How Surface Defects Affect the Bore Surface defects on the workpiece do not stay on the surface. They transfer into the bore during deep hole drilling. The drill encounters the defect at the entry point and carries the effect of that encounter throughout the hole. I have seen a part with a 0.2mm-deep rust pit on the entry surface. The drill hit the edge of the pit and deflected. The resulting hole was 0.15mm off center at 200mm depth. The defect was on the surface, but the problem was in the bore. ...

June 11, 2026 · Engineer at the Deep Hole