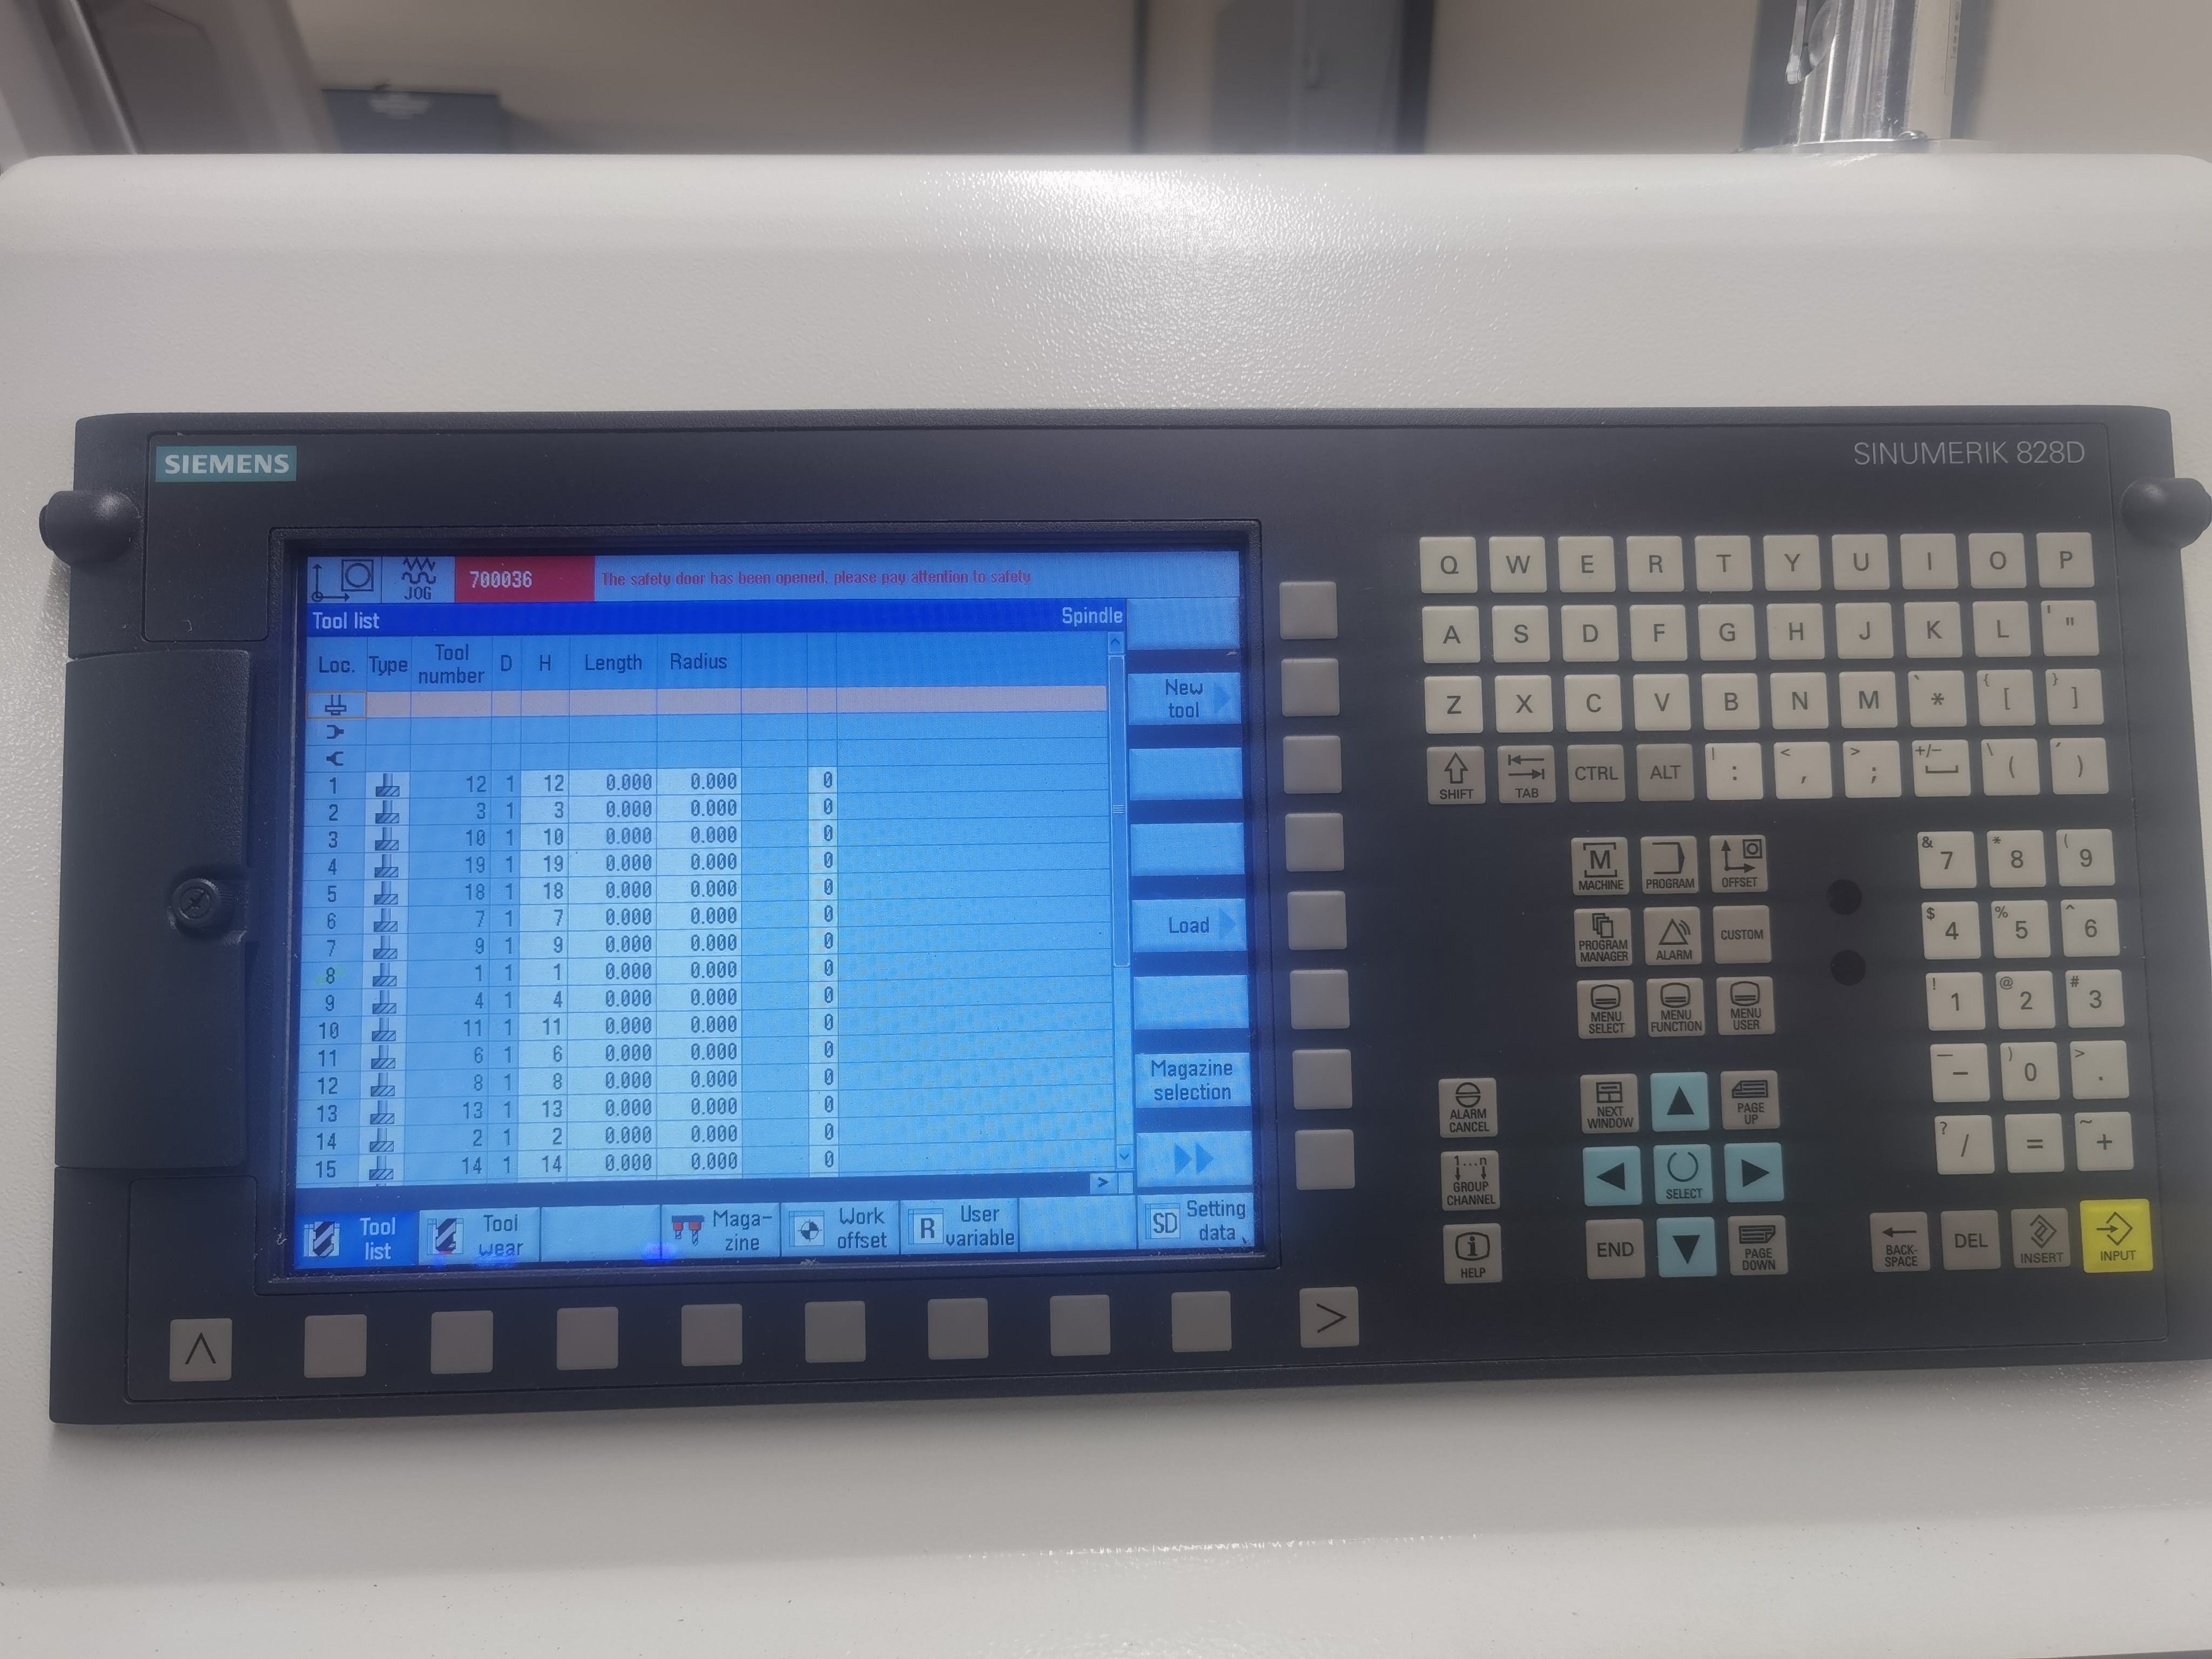
Deep Hole Drilling Machine Alignment: Checking Spindle, Bushing, and Workpiece Concentricity
I have seen shops spend weeks chasing straightness problems when the root cause was a spindle that was 0.03mm out of alignment with the bushing. Checking alignment takes thirty minutes with a test bar and a dial indicator. Here is the procedure I use. What I Check and In What Order I check alignment in a specific sequence because each step depends on the one before it: Spindle condition (runout at the taper) Spindle axis parallel to the way axis Bushing holder concentricity with spindle Bushing ID concentricity with spindle Workpiece axis alignment with spindle If I skip a step, I waste time chasing a problem that does not exist. ...