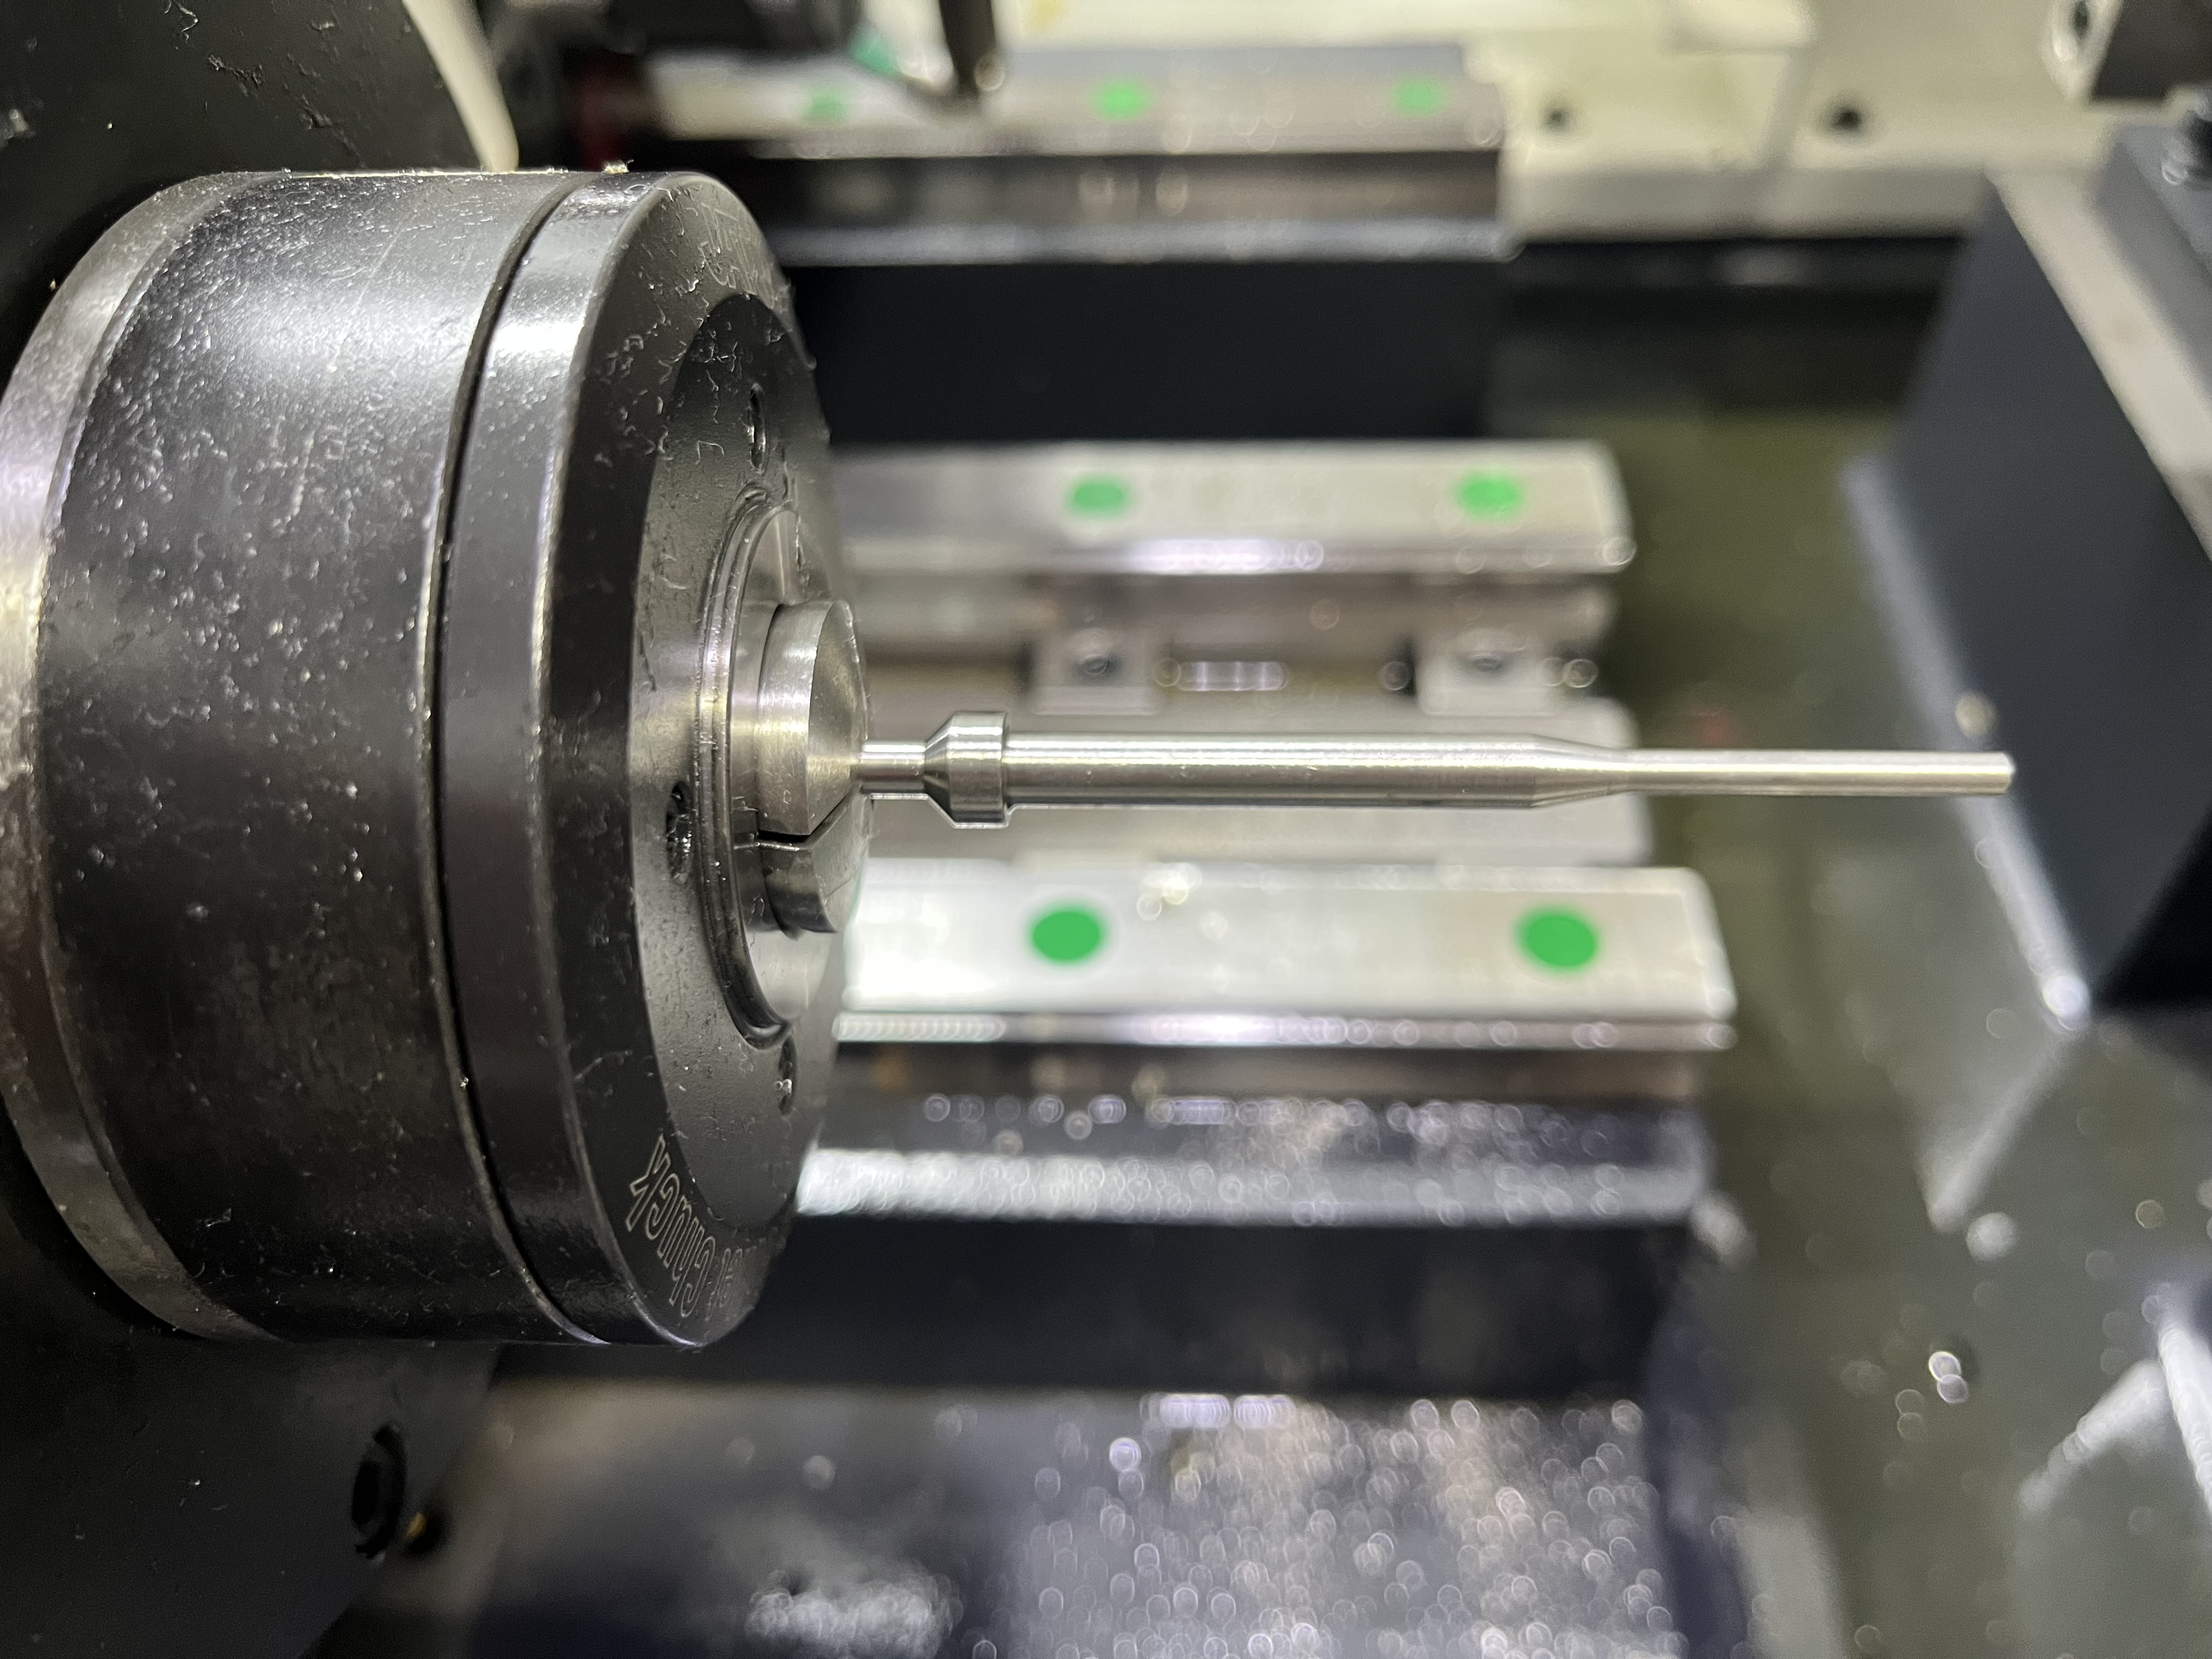
Why Alignment Matters
Machine alignment is the foundation of every straight hole you drill. If the machine is not aligned, nothing else you do will fix the hole straightness problem. I learned this lesson the hard way early in my career.
I spent two days chasing a hole deviation problem on a gun drilling machine. I changed bushings, adjusted feeds and speeds, and swapped drills. Nothing worked. The machine had drifted out of alignment by 0.04mm per meter while I was looking the other way.
Alignment is not a set-it-and-forget-it adjustment. Machines move over time. Foundations settle. Way surfaces wear. The spindle housing shifts as the machine temperature cycles. Regular checks catch these changes before they affect production.
I check alignment weekly on machines that run production. For prototype or low-volume machines, monthly is enough. The check takes 15 minutes and prevents hours of troubleshooting later.
The Alignment Check Procedure
Spindle-to-Bed Parallelism
I start every alignment check with the spindle-to-bed parallelism. This is the most critical measurement for deep hole drilling. The spindle axis must be parallel to the bed travel in both the horizontal and vertical planes.
I mount a test bar in the spindle with a runout under 0.005mm. A dial indicator goes on the bed with the tip against the test bar at the spindle nose. I zero the indicator, then move the bed to bring the indicator to the far end of the test bar.
| Measurement Plane | Acceptable Limit | Preferred Limit |
|---|---|---|
| Horizontal (XZ) | 0.02mm / 300mm | 0.01mm / 300mm |
| Vertical (YZ) | 0.02mm / 300mm | 0.01mm / 300mm |
In my experience, the vertical plane drifts more often than the horizontal. The spindle weight and gravity cause the headstock to settle over time. I check vertical alignment more frequently on older machines.
Guide Bushing Alignment
The guide bushing centerline must be within 0.02mm of the spindle centerline. I check this by mounting a test bar through the bushing and measuring its position relative to the spindle axis.
A misaligned bushing forces the drill to enter at an angle. That angle creates a bent hole even if the spindle alignment is perfect. I have seen machines where the bushing was 0.1mm off center, producing holes that drifted by 0.3mm at 200mm depth.
I use a coaxial indicator for bushing alignment checks. It gives me a direct reading of the offset between the bushing bore and the spindle centerline. The measurement takes about 10 minutes.
Bed Level and Twist
The machine bed must be level within 0.02mm per meter in both the longitudinal and transverse directions. An unlevel bed introduces twist in the machine frame, which changes the alignment under cutting loads.
I check bed level with a precision spirit level — 0.02mm/m graduation or finer. The level sits on the bed ways at several positions along the bed length. I record each reading and look for changes compared to previous checks.
Bed level tends to change when the shop temperature shifts between seasons. I have measured 0.01mm of bed level change between winter and summer in a shop without climate control.
Correcting Alignment Problems
Adjusting the Headstock
Most deep hole drilling machines have adjustable headstocks with jacking screws. I loosen the locking bolts, adjust the jacking screws in small increments (1/8 turn), and recheck the alignment.
I adjust one axis at a time. Changing the horizontal alignment can affect the vertical alignment because the adjustments are not perfectly independent. It takes patience to get both planes within spec.
After I finish the adjustment, I tighten the locking bolts and recheck the alignment. The bolt torque can shift the headstock slightly, so I may need to iterate two or three times.
Bushing Alignment Correction
Bushing alignment is corrected by adjusting the bushing holder. Most holders have four set screws for centering. I loosen the holder, use the set screws to shift the bushing into position, and tighten.
I have found that bushing alignment is easiest to set with a dummy bar. The bar goes through the bushing and into the spindle, and I adjust the bushing until the bar slides freely without binding.
Foundation Issues
If the alignment changes rapidly or cannot be maintained, I check the machine foundation. Loose foundation bolts, cracked concrete, or settling soil can cause the entire machine to shift.
I check bolt torque with a torque wrench. The typical specification is 200-300 Nm for M24 foundation bolts. If the bolts are tight and the alignment still drifts, I call in a machine installation contractor.
Preventing Recurrence
Logging and Trend Analysis
I keep a log of every alignment check with the date, measurements, and any adjustments made. The log reveals patterns that point to underlying problems.
| Date | Spindle H | Spindle V | Bushing | Bed Level | Notes |
|---|---|---|---|---|---|
| 6/1 | 0.010mm | 0.012mm | 0.008mm | 0.010mm | No adjustment |
| 6/8 | 0.010mm | 0.015mm | 0.010mm | 0.011mm | No adjustment |
| 6/15 | 0.011mm | 0.020mm | 0.009mm | 0.010mm | Adjusted vertical |
| 6/22 | 0.010mm | 0.011mm | 0.010mm | 0.010mm | After adjustment |
A consistent drift of 0.005mm per week in one axis means something is failing. I investigate the cause rather than just resetting the alignment.
Scheduled Maintenance
I schedule alignment checks as part of the preventive maintenance program. The check frequency adapts to the machine condition. A stable machine gets checked monthly. A machine that has needed frequent adjustments gets checked weekly.
Major alignment checks that include headstock adjustment get done during scheduled downtime. I never adjust alignment on a production day unless the hole quality has already gone out of spec.
Key Takeaways
- Check spindle-to-bed parallelism in both horizontal and vertical planes weekly.
- Guide bushing alignment is as important as spindle alignment.
- Log every check and track trends between measurements.
- Adjust one axis at a time and recheck after locking bolts.
- Bed level changes with seasons in uncontrolled shops — plan for it.