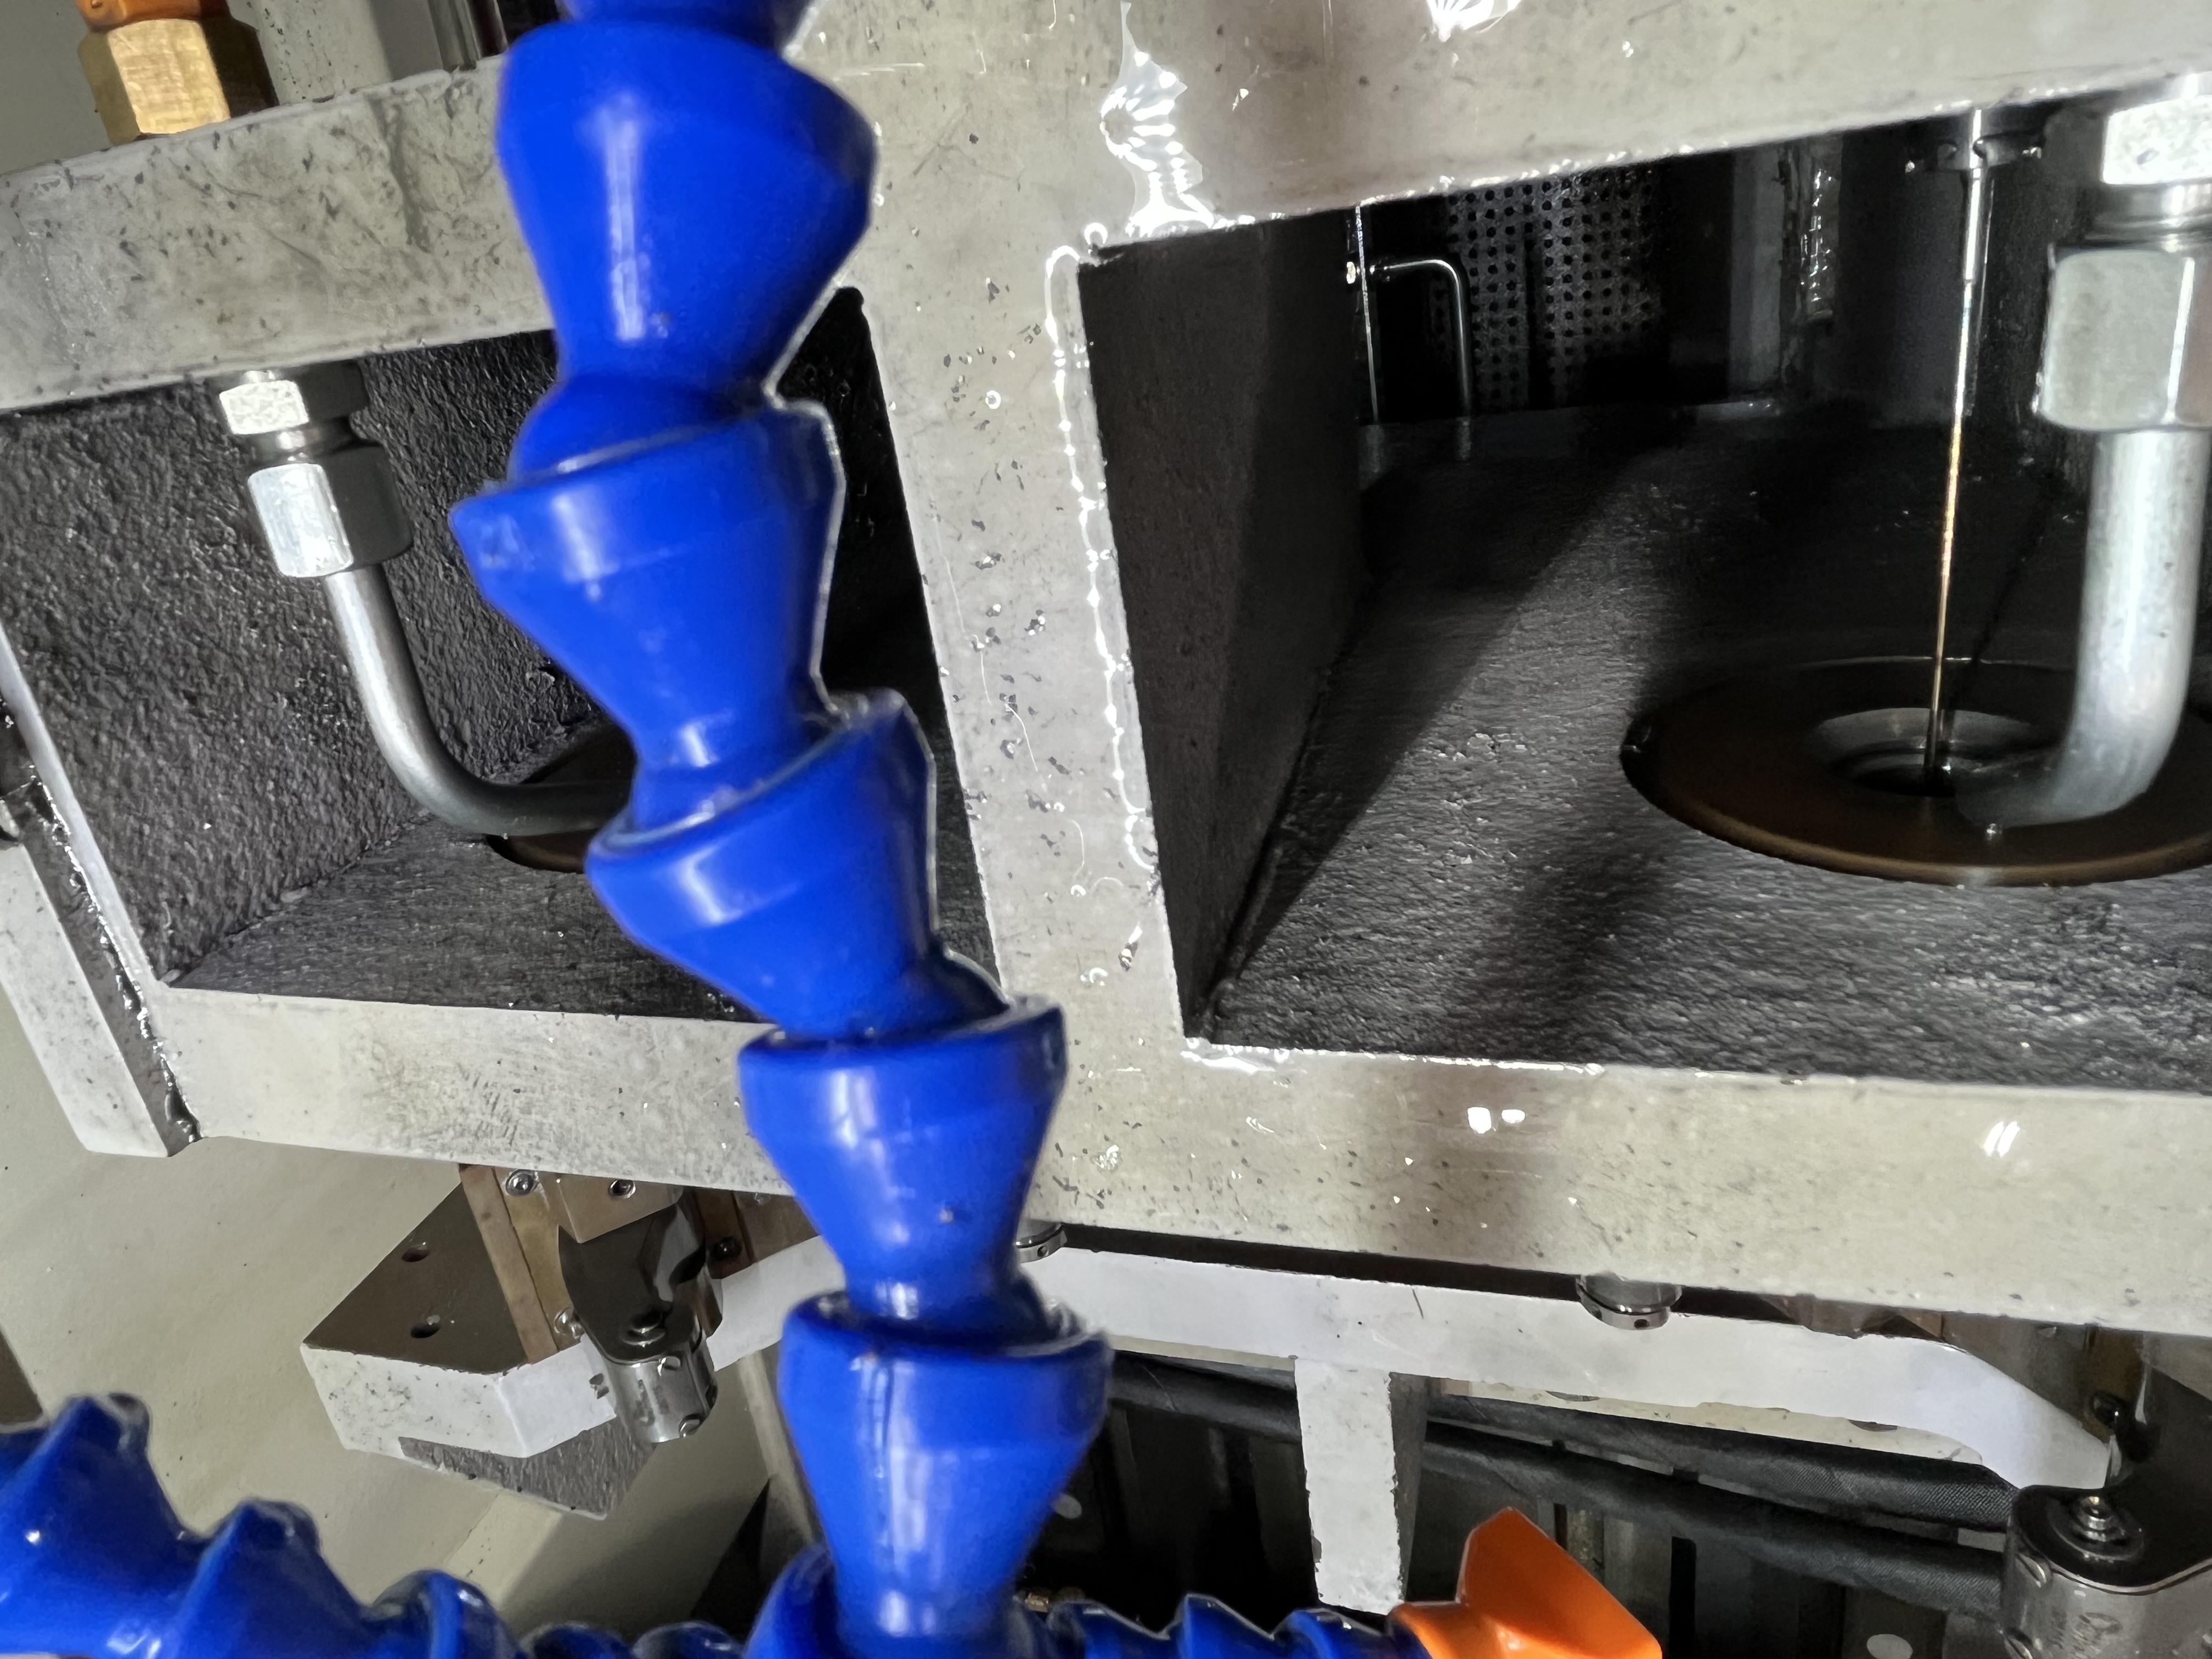
Problem Description
Material transfer on guide bushings happens when workpiece material bonds to the carbide bearing surface during deep hole drilling. I’ve seen this most often when running 304 stainless steel and Inconel at spindle speeds above 4,000 RPM. The transfer builds up progressively, scoring the bushing bore and eventually marking the drill shank.
Once the transfer exceeds 0.05 mm in height, it creates a hot spot that accelerates further adhesion. The bushing clearance closes up and the drill starts to bind. I’ve had jobs where a single bushing went from clean to scrap in under 200 parts because I didn’t catch the early signs.
Root Causes
The primary driver is insufficient coolant flow at the bushing-workpiece interface. I typically run coolant pressures of 60-80 bar through the guide bushing, and when that drops below 50 bar the lubrication film breaks down. Friction spikes and material starts welding onto the carbide.
| Cause | Typical Indicator | Common Material |
|---|---|---|
| Low coolant pressure | Burn marks on bushing ID | Stainless 304, 316 |
| Excessive RPM (over 5,000) | Glazing on carbide surface | Inconel 718 |
| Wrong bushing clearance | Chatter marks on drill shank | Titanium 6Al-4V |
| Coolant contamination | Streaking on bushing face | Aluminum 7075 |
Incorrect bushing clearance is another factor I check regularly. A guide bushing with less than 0.02 mm clearance on an 8 mm drill traps chips and generates frictional heat. I also see material transfer when the bushing OD isn’t seated squarely in the holder — a runout over 0.01 mm is enough to cause uneven contact.
Material Transfer Causes and Prevention Table
Based on what I’ve seen across hundreds of deep hole drilling setups, here is the full breakdown of what causes material transfer and how I prevent each one:
| Cause | Mechanism | Prevention Strategy | Inspection Method |
|---|---|---|---|
| Insufficient bushing-to-drill clearance | Friction generates heat, material bonds to carbide | Maintain 0.025-0.035 mm clearance for 8-12 mm drills | Bore gauge measurement before each job |
| Coolant starvation at interface | Lubrication film breaks down, metal-to-metal contact | Keep coolant pressure above 55 bar at bushing inlet | Flow test with graduated bucket |
| Excessive spindle speed | Heat buildup exceeds coolant capacity | Limit RPM based on material: 3,500 max for Inconel | Thermocouple on bushing holder |
| Built-up edge on drill margin | Soft material welds to bushing bore | Use CVD TiAlN coating on bushings | Visual inspection every 200 parts |
| Misalignment of bushing to spindle | Uneven contact causes localized transfer | Hold concentricity within 0.01 mm TIR | Dial indicator at bushing holder |
| Wrong bushing material selection | Carbide grade too low in cobalt content | Use 6-8% cobalt carbide for deep hole drilling | Verify material cert from supplier |
| Coolant contamination with fines | Abrasive particles lap the carbide surface | Filter coolant to 10-20 microns | Particle count test quarterly |
Solutions
First thing I do is measure the bushing ID with a bore gauge and compare it against the drill shank OD. If the clearance is below 0.015 mm, I open it up with a diamond hone to 0.025-0.035 mm. That single change usually cuts transfer by 80% on stainless jobs.
Next I verify coolant flow. I run a flow test using a graduated bucket and stopwatch — I want at least 15 L/min through a 10 mm bushing at 60 bar. If flow is low, I pull the bushing and check the coolant orifices for blockage. I’ve cleared packed swarf from these passages more times than I can count.
When transfer is already present, I dress the bushing with a 600-grit diamond paste on a split lap. This removes the transferred layer without taking off more than 0.01 mm of carbide. For bushings that show deep scoring over 0.03 mm, I replace them — dressing won’t restore the geometry.
Clearance Recommendations by Application
I’ve settled on these clearance ranges based on my testing across different deep hole drilling scenarios:
| Application | Drill Diameter | Recommended ID Clearance | Tolerance Grade |
|---|---|---|---|
| General steel (1045, 4140) | 8-12 mm | 0.025-0.035 mm | G6 |
| Stainless steel (304, 316) | 8-12 mm | 0.030-0.040 mm | G6 |
| Inconel 718 | 8-12 mm | 0.035-0.045 mm | G6 |
| Titanium 6Al-4V | 8-12 mm | 0.020-0.030 mm | G6 |
| Aluminum 7075 | 10-16 mm | 0.025-0.035 mm | G6 |
| Small drills (< 6 mm) | 4-6 mm | 0.010-0.018 mm | G6 |
A G6 tolerance per ISO standards for a 10 mm bore means +0.005 / +0.014 mm. I always check the bushing ID after pressing it into the holder — press-fit interference can collapse the ID by 0.005-0.010 mm and turn a good clearance into a bad one.
Prevention
I’ve standardized on carbide grades with a cobalt content of 6-8% for guide bushings. Higher cobalt gives better toughness against transfer. I also apply a CVD TiAlN coating on bushings used for aluminum and titanium — this reduces friction coefficient from about 0.4 down to 0.2.
On the machine side, I monitor coolant pressure at the bushing inlet with a digital gauge and set an alarm at 55 bar. I also schedule bushing inspections every 500 parts for stainless runs and every 200 parts for nickel alloys. Catching a 0.02 mm transfer layer early saves the bushing and the drill.
Inspection intervals vary by material. For high-production deep hole drilling, I use this schedule:
| Material | Inspection Interval | Replacement Criteria | Expected Bushing Life |
|---|---|---|---|
| Carbon steel | Every 500 parts | ID wear > 0.03 mm | 3,000-5,000 parts |
| Stainless steel | Every 300 parts | ID wear > 0.025 mm | 1,500-2,500 parts |
| Inconel / Hastelloy | Every 200 parts | Transfer > 0.02 mm | 600-1,000 parts |
| Titanium | Every 400 parts | ID wear > 0.02 mm | 1,000-2,000 parts |
| Aluminum | Every 500 parts | Scoring > 0.025 mm | 2,000-4,000 parts |
I also check the bushing holder for wear. A worn holder lets the bushing tilt under cutting load, which concentrates pressure on one side and accelerates material transfer. I replace the holder if the bore is more than 0.02 mm over nominal.
For more on coolant system issues that affect bushing performance, see my guide on coolant system problems in deep hole drilling.
Key Takeaways
- Material transfer is caused by lubrication breakdown, wrong clearance, or excessive speed
- Keep bushing clearance at 0.025-0.035 mm for 8-12 mm drills
- Monitor coolant pressure at the bushing — anything under 55 bar is a red flag
- Use TiAlN-coated carbide bushings for reactive materials like aluminum and titanium
- Inspect bushings at regular intervals based on material: 200-500 parts max
- Verify press-fit interference does not collapse the bushing ID below spec
- Check bushing holder bore wear — a worn holder accelerates material transfer
- Schedule coolant particle count testing quarterly to prevent abrasive wear