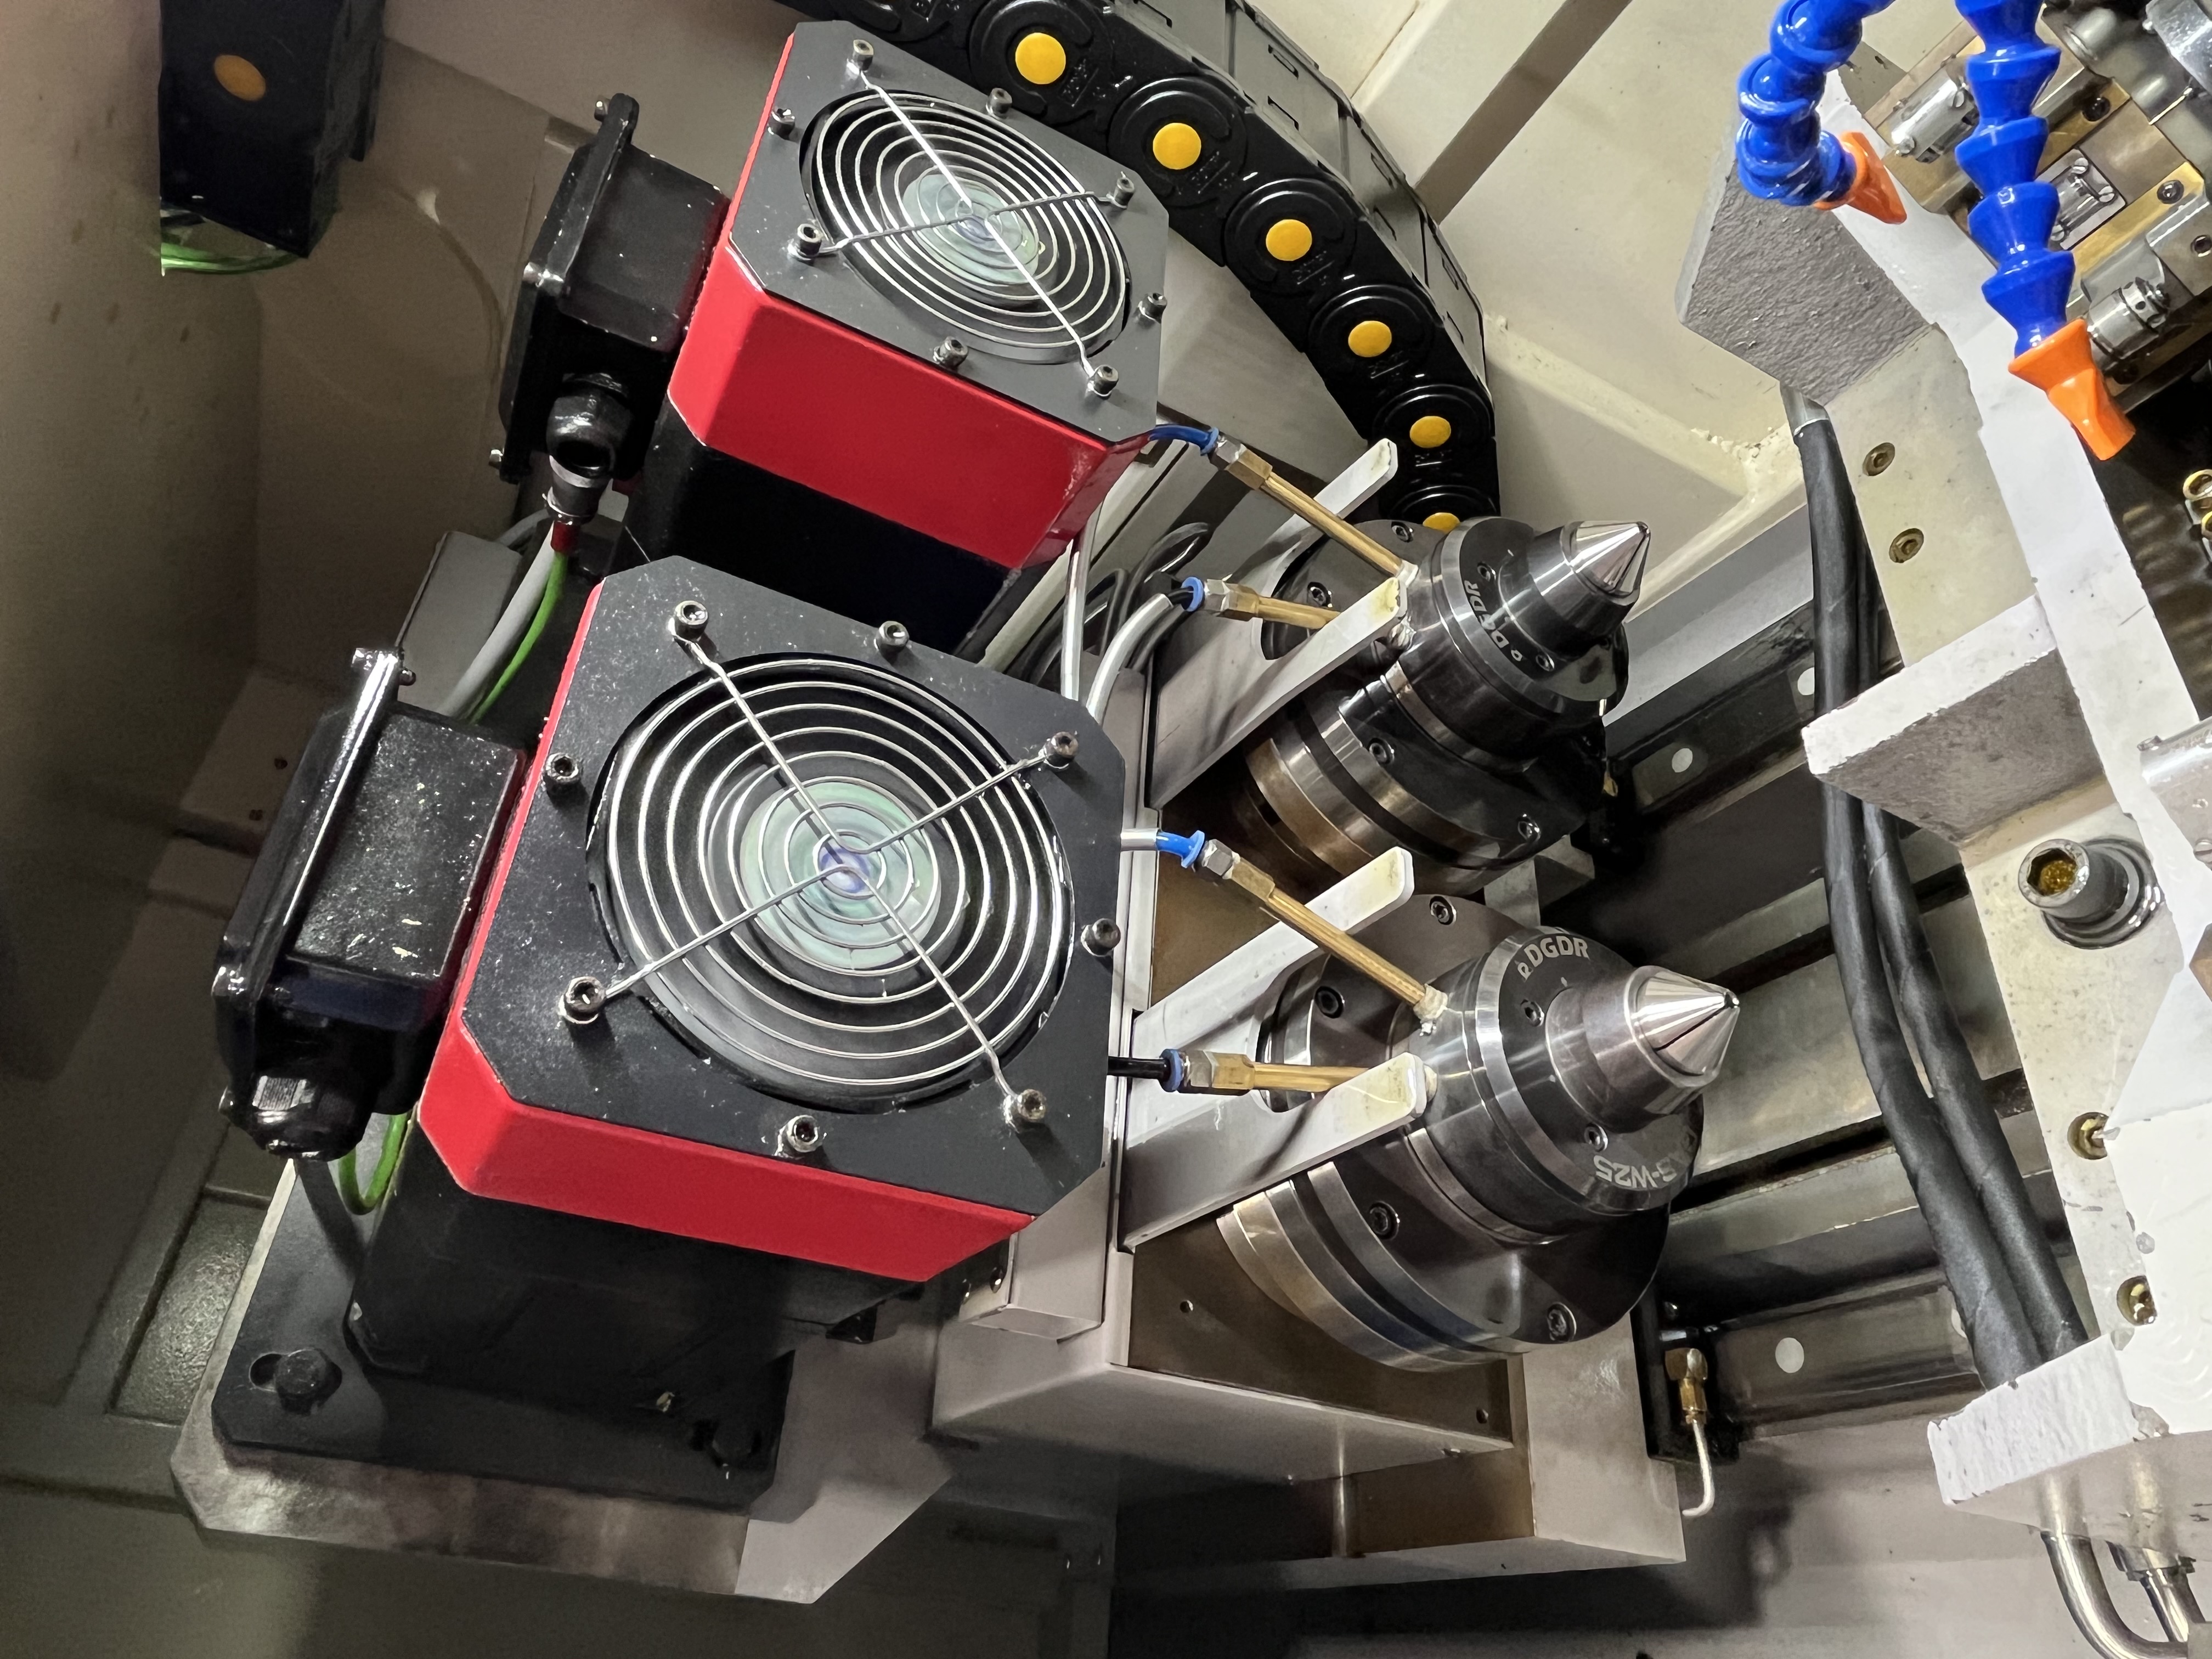
What Tool Runout Does to Your Holes
Tool runout is the amount the drill wobbles off its true center of rotation. A drill that runs true produces a round hole at the nominal diameter. A drill with runout produces an oversized, bell-mouthed, or irregular hole.
I have measured the relationship between runout and hole size many times. A runout of 0.02mm at the drill tip produces a hole that is 0.03-0.05mm oversized. The extra material removal wears the tool faster and leaves a poorer surface finish.
Runout also causes uneven chip loads. One cutting edge carries more of the load while the opposite edge cuts less. The overloaded edge wears faster and can chip. The underloaded edge generates smaller chips that may not break properly.
In deep hole drilling, runout at the tip is amplified by the length of the drill. A gun drill with 0.01mm runout at the shank can have 0.03mm runout at the tip due to the leverage of the long tool.
How to Measure Runout
The Basic Measurement
I measure runout with a dial indicator mounted on the machine. The indicator tip contacts the drill shank as close to the cutting tip as possible. I rotate the spindle by hand and read the total indicator reading (TIR).
| Method | Where to Measure | Best For |
|---|---|---|
| Dial indicator on shank | Near the collet | Quick check |
| Dial indicator on tip region | 10-20mm from tip | Most accurate |
| Test bar in spindle | No tool mounted | Spindle-only check |
The indicator needs a resolution of 0.001mm for meaningful measurements. A 0.01mm resolution indicator does not give enough detail for precision work.
Interpreting the Readings
I use different runout limits depending on the drill diameter and the application. Tighter limits apply for precision work.
| Drill Diameter | Standard Limit | Precision Limit |
|---|---|---|
| Under 6mm | 0.01mm | 0.005mm |
| 6-20mm | 0.02mm | 0.01mm |
| Over 20mm | 0.03mm | 0.015mm |
I have learned that the runout limit should be half of the hole tolerance. If the hole tolerance is plus 0.05mm, the runout should not exceed 0.025mm. This rule of thumb has served me well across many jobs.
Separating Spindle Runout from Tool Runout
To determine whether the runout is in the spindle or the tool holder, I use a test bar. The test bar has a precision-ground shank that fits the spindle and a known runout of under 0.002mm.
I mount the test bar in the spindle and measure runout at the bar. If the bar reads over 0.005mm, the spindle bearings are the problem. If the bar reads under 0.005mm, the problem is in the tool holder or the drill.
Correcting Runout Issues
Cleaning the Taper
The most common cause of excessive runout is contamination on the tool holder taper or in the spindle bore. A single chip or a speck of dirt on the taper surface can cause 0.02mm of runout.
I clean the holder taper and spindle bore with a lint-free cloth and alcohol. The taper surface must be clean and dry before assembly. I have fixed half of my runout problems with nothing more than a clean cloth.
Checking the Holder
If cleaning does not fix the runout, I try a different holder. A damaged or worn holder can cause runout that cleaning will not fix. I check the holder taper for nicks, burrs, or wear marks.
Collet holders are especially prone to runout problems. A worn collet or a collet that was over-tightened can introduce runout even when the holder taper is clean. I replace collets that show signs of wear.
| Holder Issue | Symptom | Fix |
|---|---|---|
| Dirty taper | Random runout direction | Clean with alcohol |
| Damaged taper | Consistent high runout | Replace holder |
| Worn collet | Runout varies by orientation | Replace collet |
| Debris in collet | Runout changes with clamping | Disassemble and clean |
Checking the Drill
A bent drill shank causes runout that no amount of holder cleaning will fix. I check for bent drills by rolling the drill on a flat surface. A bent drill rocks or wobbles as it rolls.
Dropping a gun drill on the floor is the most common cause of bent shanks. The damage may not be visible to the eye but the dial indicator will catch it. I replace any drill that shows a bend — straightening a gun drill is not reliable.
Spindle Bearing Issues
If the test bar shows runout over 0.005mm at the spindle nose, the spindle bearings are worn or damaged. Spindle bearing runout gets worse as the spindle warms up and the bearing preload changes.
I track spindle runout in a log. A gradual increase over months indicates normal bearing wear. A sudden increase indicates bearing damage from a crash or contamination. Both require bearing replacement.
Preventing Runout Problems
Handling Practices
I train operators to handle tool holders and drills with care. The taper surfaces should never touch the workbench or any dirty surface. I store holders in a rack, not loose in a drawer.
Drills get stored upright in a rack with the shank protected. A gun drill dropped on its shank is usually bent. I have a strict policy that dropped drills get inspected before use.
Routine Checks
I check runout at every tool change as part of the setup procedure. The check takes 30 seconds and prevents hours of troubleshooting. The reading goes into the job setup sheet.
On production jobs, I also check runout periodically during the run. Tool wear and thermal cycling can change the runout over time. A check every 50 parts catches changes before they cause scrap.
Key Takeaways
- Measure runout near the drill tip with a 0.001mm resolution indicator.
- Runout should be under 0.01mm for drills under 6mm, 0.02mm for 6-20mm.
- Clean the tool holder taper first — this fixes most runout problems.
- Use a test bar to separate spindle runout from tool/holder runout.
- Check runout at every tool change and periodically during production runs.