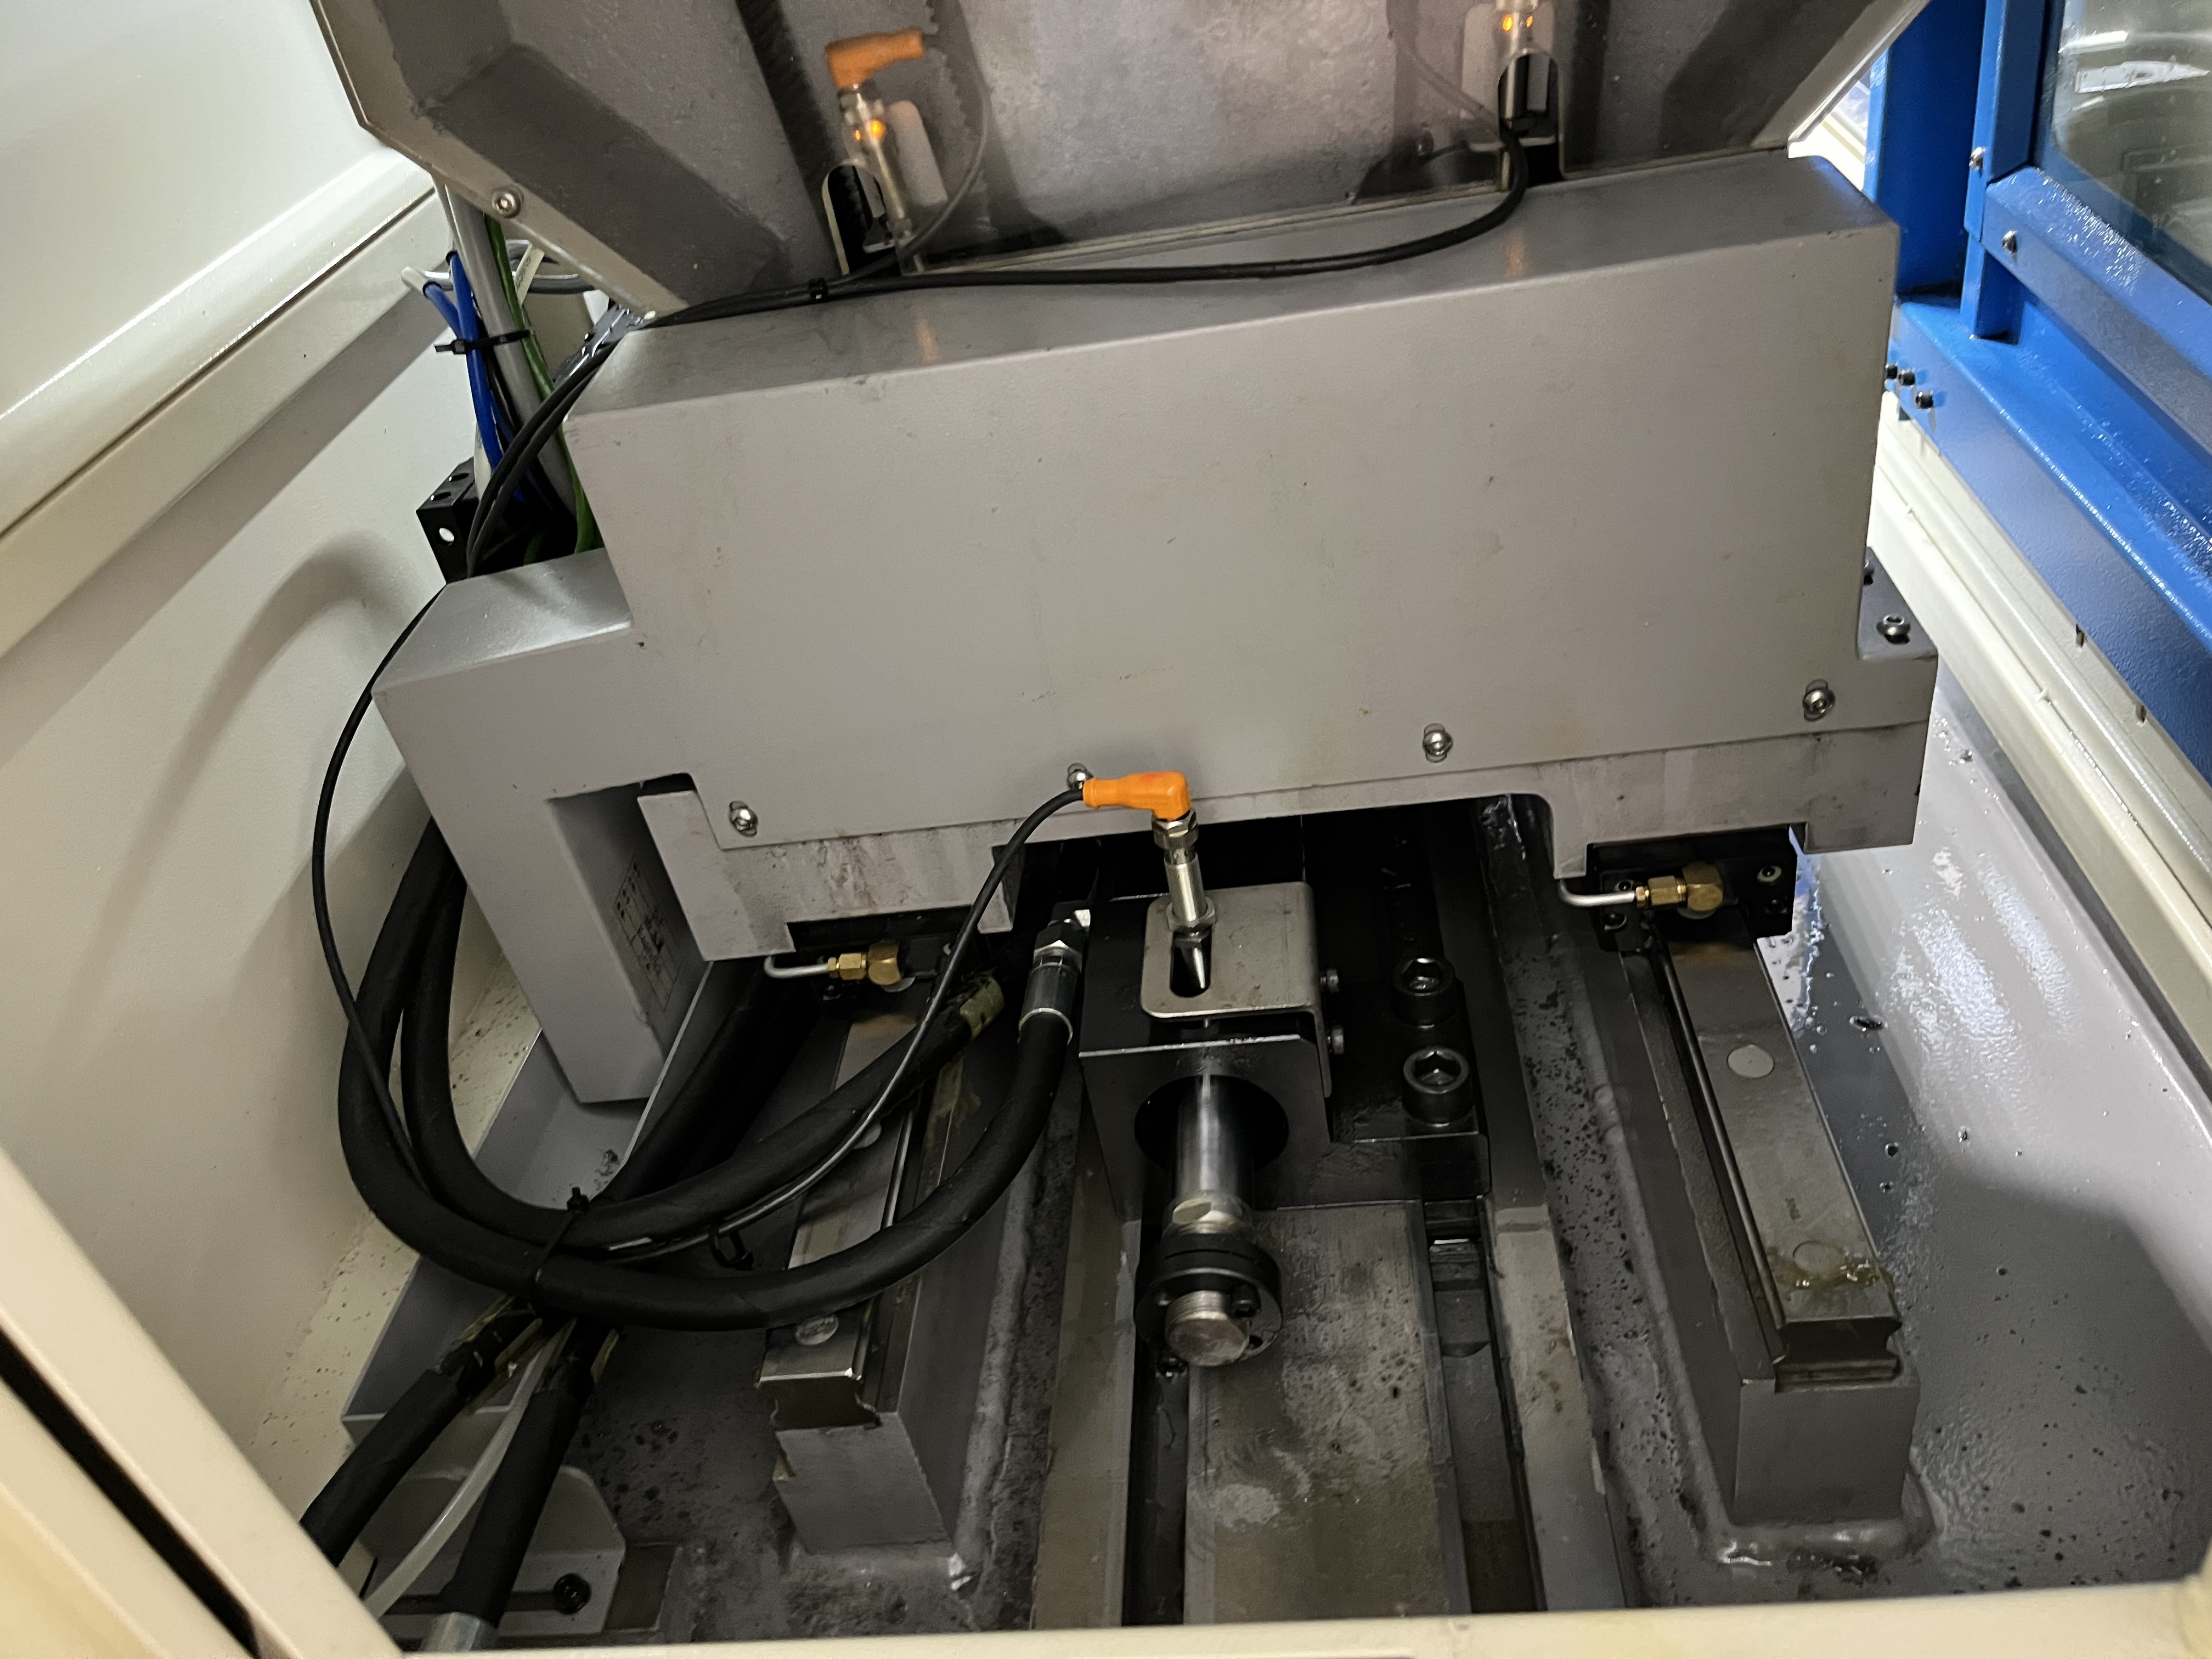
Understanding Oversized Holes and Bell Mouth
Oversized holes and bell mouth are two related but distinct quality problems. An oversized hole is uniformly larger than the drill diameter along its entire length. Bell mouth is a local enlargement at the hole entry that tapers to the correct diameter deeper in the bore.
I have seen both problems on the same part. The entry is 0.1mm oversized from bell mouth, and the rest of the hole is 0.03mm oversized from drill runout. Each problem has a different root cause and a different fix.
Both problems are preventable. They happen when the drill does not have proper support or guidance at the point of entry. The first few millimeters of the cut set the stage for the entire hole.
I have learned that the most effective approach is to check the most likely causes in order. Starting with the guide bushing catches about 70% of cases. Moving to feed rate and machine alignment covers the rest.
Root Causes of Oversized Holes
Worn Guide Bushing
The guide bushing is the primary support for the drill at entry. Its job is to hold the drill within a few microns of its centerline. When the bushing wears, the clearance increases and the drill can deflect off center.
A bushing with 0.03mm clearance on a 10mm drill allows the drill to move laterally during entry. That lateral movement cuts an oversized hole. I have measured a direct correlation between bushing clearance and hole oversize.
| Bushing Clearance | Hole Oversize (10mm drill) |
|---|---|
| 0.01mm (new) | 0.005-0.01mm |
| 0.02mm | 0.01-0.02mm |
| 0.03mm | 0.02-0.04mm |
| 0.05mm | 0.04-0.08mm |
Tool Runout
Runout at the drill tip produces an oversized hole because the drill rotates off center. The effective cutting diameter is the drill diameter plus the runout. A 10mm drill with 0.02mm runout cuts a 10.02mm hole.
Runout causes for oversized holes are the same as general tool runout: dirty holder taper, bent drill shank, or worn spindle bearings. I check each in order when oversized holes appear.
Incorrect Speeds and Feeds
Feed rate affects hole size more than many operators realize. A feed rate that is too high causes the drill to deflect under cutting force. The deflection pushes the drill off center and increases the hole diameter.
I have seen jobs where reducing the feed rate by 15% brought an oversized hole back into tolerance. The lower feed reduced the cutting force and the drill stayed on center.
Root Causes of Bell Mouth
Entry Support Problems
Bell mouth is almost always an entry support problem. The drill enters the material without adequate guidance and deflects at the surface. The entry point gets cut larger than the drill diameter, and the oversize tapers off as the drill establishes its own path.
The guide bushing is the first thing I check. A bushing that is worn, the wrong size, or misaligned will not support the drill properly. I measure bushing clearance with a bore gauge and replace it if the clearance exceeds 0.02mm for a 10mm drill.
Entry Feed Rate
Feed rate at entry is the second most common cause of bell mouth. The drill needs time to establish a stable cutting action. A feed rate that is too high at entry causes the drill to grab and deflect.
I use a reduced feed rate at entry for the first 3mm of penetration. The entry feed is typically 60-70% of the normal cutting feed. The reduced feed lets the drill self-center before the full cutting load applies.
| Material | Normal Feed | Entry Feed (first 3mm) |
|---|---|---|
| 4140 (30 HRC) | 0.04 mm/rev | 0.025 mm/rev |
| 4340 (35 HRC) | 0.03 mm/rev | 0.020 mm/rev |
| Aluminum 6061 | 0.06 mm/rev | 0.040 mm/rev |
| Stainless 316 | 0.025 mm/rev | 0.015 mm/rev |
Machine Misalignment
If the bushing and feed are correct and bell mouth persists, I check machine alignment. A headstock that is out of alignment causes the drill to enter at an angle. The angled entry cuts an enlarged hole at the surface.
Machine alignment contributes to bell mouth more than most operators realize. A 0.02mm misalignment at the spindle produces a noticeable bell mouth on holes over 100mm deep. I check alignment with a test bar and correct any error over 0.02mm per 300mm.
Diagnosis Sequence
When I encounter oversized holes or bell mouth, I follow a consistent diagnosis sequence. The sequence eliminates the most likely causes first and avoids wasted effort.
| Step | Check | Fix |
|---|---|---|
| 1 | Bushing clearance | Replace bushing if over 0.02mm |
| 2 | Entry feed rate | Reduce to 60-70% for first 3mm |
| 3 | Tool runout | Clean holder, check drill for bends |
| 4 | Machine alignment | Adjust headstock if over 0.02mm/300mm |
| 5 | Spindle bearings | Replace if test bar runout over 0.005mm |
I have followed this sequence hundreds of times. Step 1 or Step 2 fixes 85% of cases. Steps 3-5 cover the remaining 15%.
Key Takeaways
- Check the guide bushing clearance first — it causes most oversized holes and bell mouth.
- Use a reduced entry feed of 60-70% of normal for the first 3mm of penetration.
- Measure bushing clearance with a bore gauge at regular intervals.
- Machine alignment affects bell mouth more than most operators expect.
- Follow a consistent diagnosis sequence to avoid wasting time on unlikely causes.