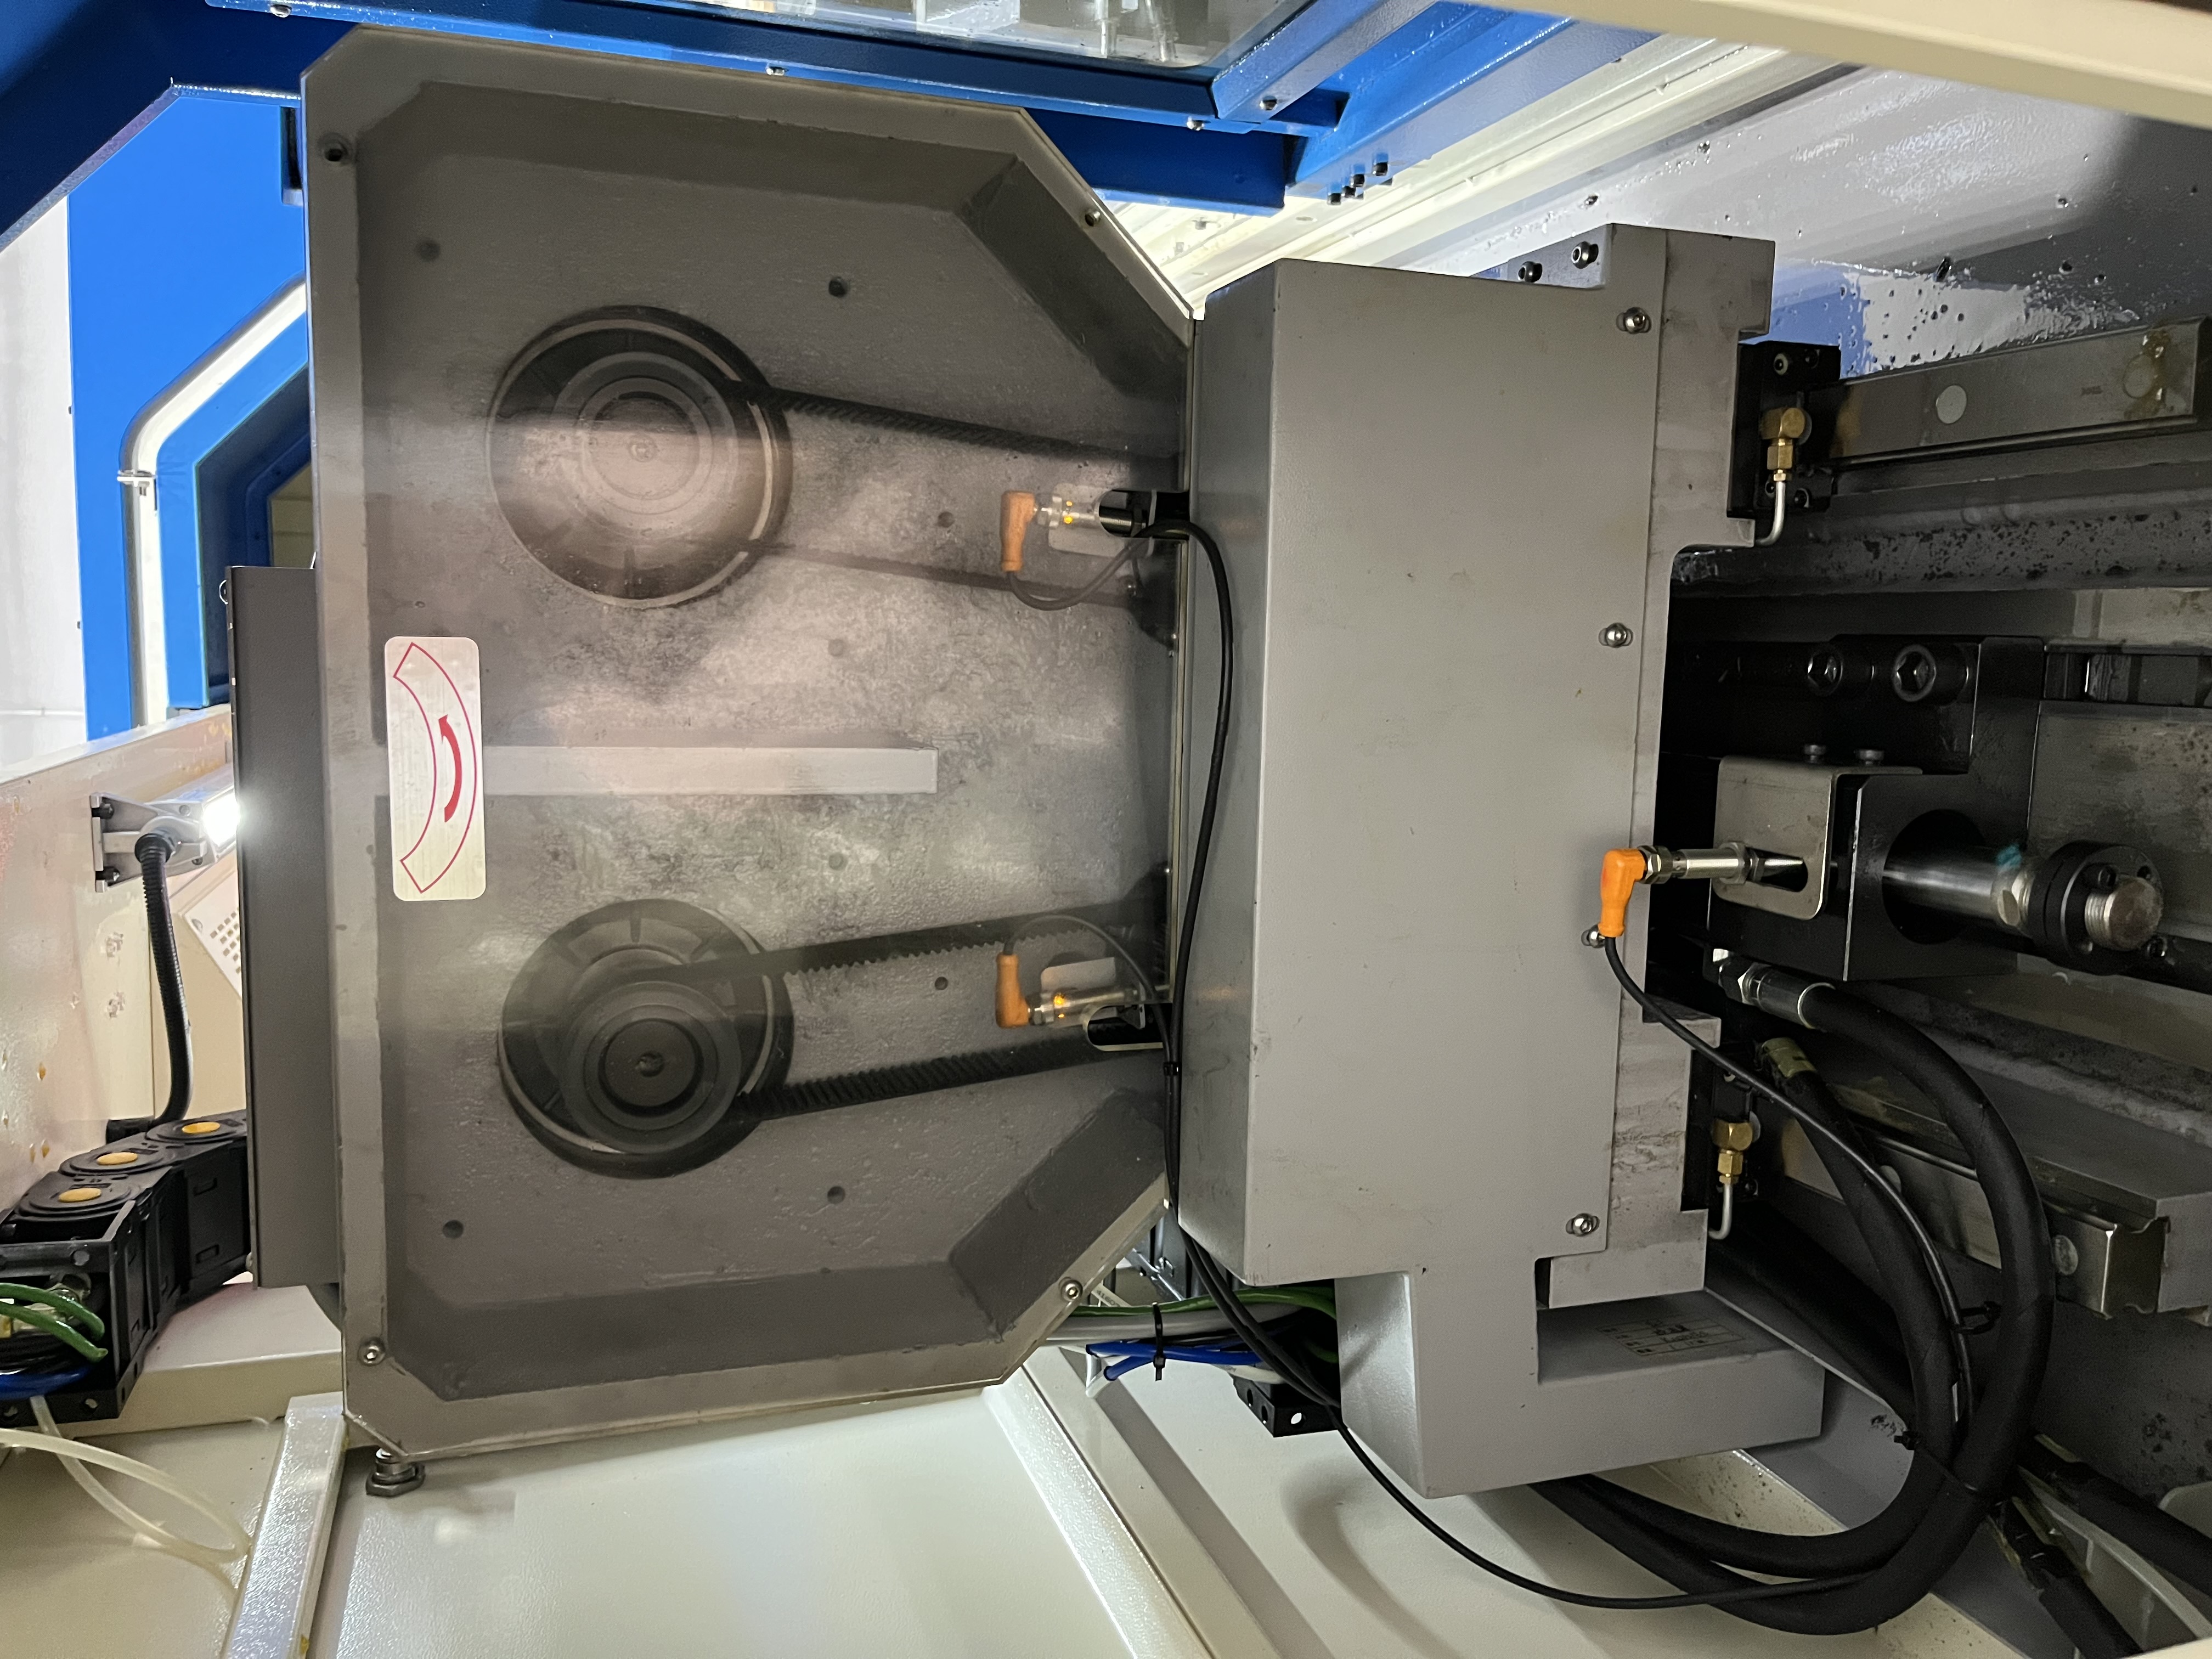
What Tool Runout Is and Why It Matters
Tool runout is the amount by which the drill deviates from true rotation. Imagine a drill that is spinning on center but the tip is 0.02mm off to one side. That drill cuts a hole that is 0.02mm larger than the drill diameter at a minimum.
I check tool runout as part of every setup, not just when problems appear. The check takes 30 seconds and tells me whether the tool is going to produce the correct hole size. It is the fastest quality check I can perform.
Runout affects three things: hole size, surface finish, and tool life. All three degrade as runout increases. The relationship between runout and these effects is consistent and predictable.
I have seen operators chase hole quality problems for hours without checking runout. The problem was a dirty holder taper that took 30 seconds to clean. Check runout first.
Causes of Tool Runout
Dirty Tool Holder Taper
The most common cause of runout is contamination on the tool holder taper or in the spindle bore. A single metal chip or a speck of dirt on the taper surface creates a gap between the holder and the spindle.
The gap causes the holder to sit slightly off-center. The offset at the spindle nose translates into runout at the drill tip. A 0.005mm gap at the taper produces 0.01-0.02mm runout at the tip.
| Contaminant Type | Typical Runout Caused |
|---|---|
| Metal chip (0.1mm) | 0.02-0.05mm |
| Grease or oil residue | 0.01-0.03mm |
| Dirt or dust | 0.005-0.015mm |
| Burr on taper surface | 0.03-0.08mm |
I clean the holder taper and spindle bore with a lint-free cloth and isopropyl alcohol before every tool change. The cleaning takes 10 seconds and eliminates the most common runout source.
Bent Drill Shank
A bent drill shank causes runout that cleaning cannot fix. The drill is physically bent, so no matter how clean the holder is, the drill tip is off center.
Dropping a gun drill on the floor is the most common cause. The shank hits the floor and bends by an amount that is invisible to the eye but significant for drilling. I have measured bent shanks that looked straight but had 0.03mm runout.
I check for bends by rolling the drill on a precision flat surface. A straight drill rolls smoothly. A bent drill rocks or wobbles. The test takes 5 seconds and catches bends that would otherwise go unnoticed.
Worn Spindle Bearings
Spindle bearings wear over time, and the wear shows up as increasing runout. Unlike a dirty taper, bearing wear is gradual. The runout increases by 0.001-0.003mm per month of continuous operation.
I track spindle runout in a logbook. Each month I measure the runout with a test bar and record the reading. A gradual increase is normal. A sudden increase means bearing damage from a crash or contamination.
| Bearing Condition | Runout at Spindle Nose | Action |
|---|---|---|
| New bearings | Under 0.003mm | None needed |
| Normal wear | 0.003-0.010mm | Monitor monthly |
| Worn | 0.010-0.020mm | Plan replacement within 3 months |
| Damaged | Over 0.020mm | Replace immediately |
Poor Collet Condition
Collets wear out over time. The gripping surfaces lose their precision and the collet no longer holds the drill shank concentric. A worn collet introduces runout even when the holder taper is clean.
I replace collets at regular intervals based on usage. A collet that sees daily use gets replaced every 6 months. A collet that holds the drill shank with visible marks or uneven wear gets replaced immediately.
Effects on Hole Quality
Hole Size
The relationship between tool runout and hole size is direct. The effective cutting diameter is the drill diameter plus the runout value. A 10mm drill with 0.02mm runout cuts a 10.02mm hole.
In practice, the oversize is usually 1.5 to 2 times the runout value. The extra oversize comes from the drill deflecting under cutting load. The combination of runout and deflection produces a larger hole than the runout alone would suggest.
| Runout at Tip | Expected Hole Oversize |
|---|---|
| 0.005mm | 0.008-0.010mm |
| 0.010mm | 0.015-0.020mm |
| 0.020mm | 0.030-0.040mm |
| 0.030mm | 0.045-0.060mm |
Surface Finish
Runout causes one cutting edge to carry more load than the other. The overloaded edge cuts a deeper groove and leaves a rougher surface. The underloaded edge cuts a shallower groove.
The uneven chip load produces a surface finish with visible tool marks. The finish looks rough or torn rather than clean and smooth. I see this most often in holes that meet the diameter tolerance but fail the finish requirement.
| Runout | Surface Finish Effect |
|---|---|
| Under 0.005mm | No visible effect |
| 0.005-0.010mm | Slight unevenness |
| 0.010-0.020mm | Visible tool marks |
| Over 0.020mm | Rough, torn surface |
Tool Life
Uneven chip load from runout accelerates tool wear. The overloaded cutting edge wears faster than the underloaded edge. The uneven wear creates a vicious cycle — more wear increases the cutting force imbalance, which increases the wear rate.
I have measured tool life reduction of 30-50% on drills with 0.02mm runout compared to drills with under 0.005mm runout. The reduced tool life adds cost and increases changeover frequency.
Diagnosing Runout Sources
Systematic Approach
When I find excessive runout, I use a systematic approach to identify the source. The approach eliminates the easiest causes first and works toward the harder ones.
| Step | Check | If Problem Persists |
|---|---|---|
| 1 | Clean holder taper and spindle bore | Move to step 2 |
| 2 | Try a different holder | Move to step 3 |
| 3 | Check drill for bends | Move to step 4 |
| 4 | Replace collet | Move to step 5 |
| 5 | Check spindle with test bar | Bearings need service |
I follow this sequence every time. Step 1 fixes the problem about 50% of the time. Steps 2-4 fix another 40%. Step 5 identifies problems that need maintenance intervention.
Separating Spindle from Tool
To determine whether the runout is in the spindle or the tool system, I use a test bar. The test bar has a precision ground shank and a known runout under 0.002mm.
I mount the test bar in the spindle and measure runout. If the bar reads more than 0.005mm at the spindle nose, the problem is the spindle bearings. If the bar reads under 0.005mm, the problem is in the tool holder, collet, or drill.
Key Takeaways
- Check runout at every setup, not just when problems appear.
- Clean the tool holder taper and spindle bore with alcohol before every tool change.
- A dirty taper causes 50% of runout problems — clean first.
- Check for bent drill shanks by rolling on a flat surface.
- Track spindle bearing runout monthly in a logbook.
- Runout of 0.02mm produces hole oversize of 0.03-0.05mm and reduces tool life by 30-50%.